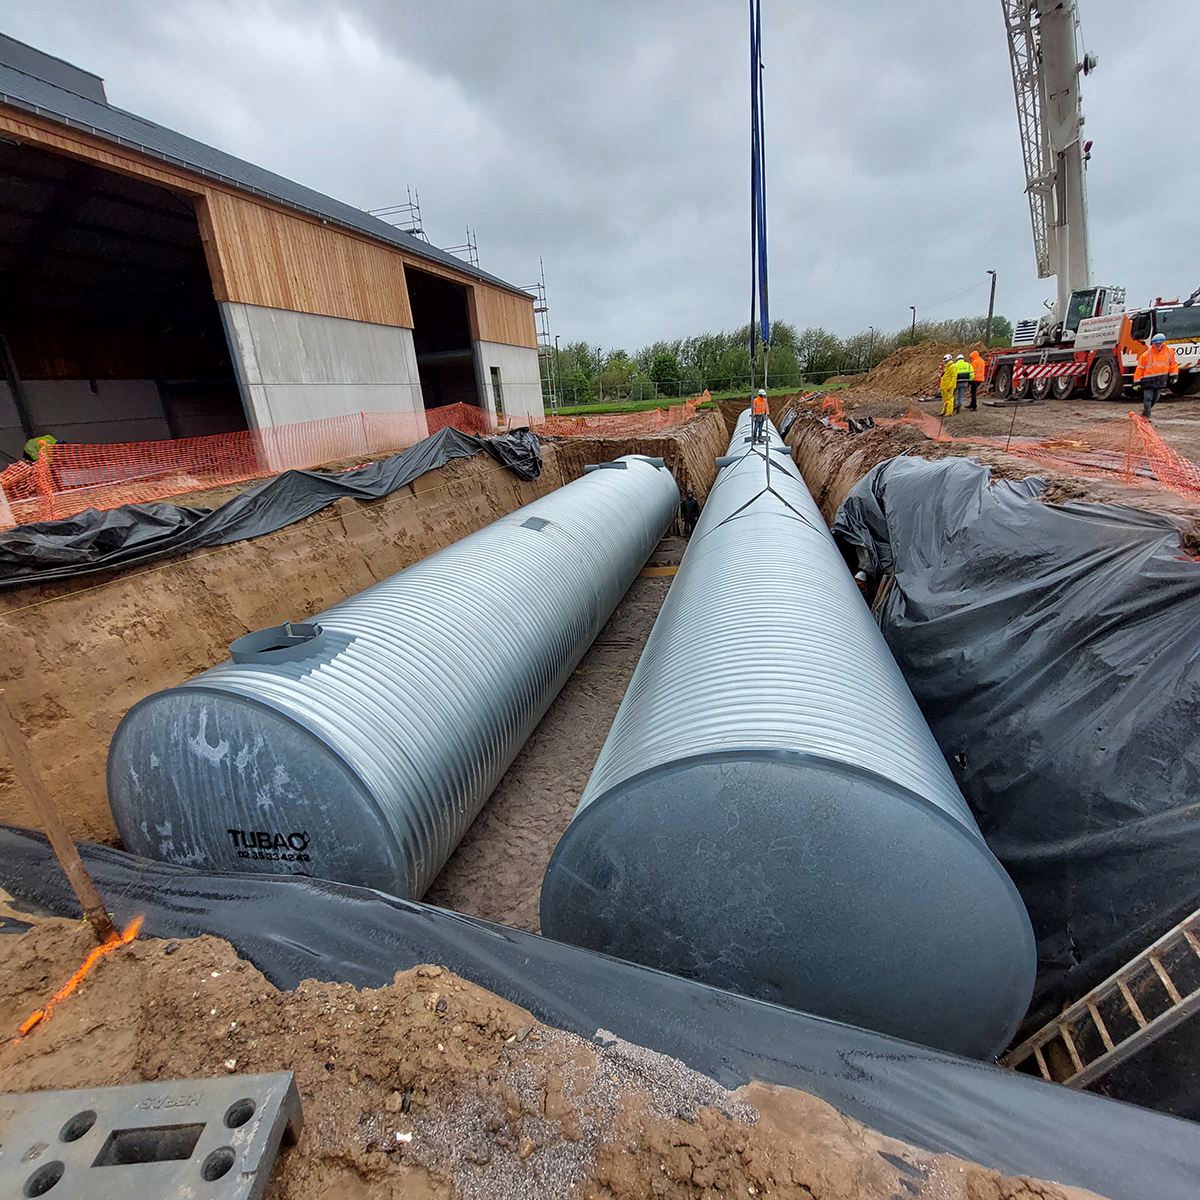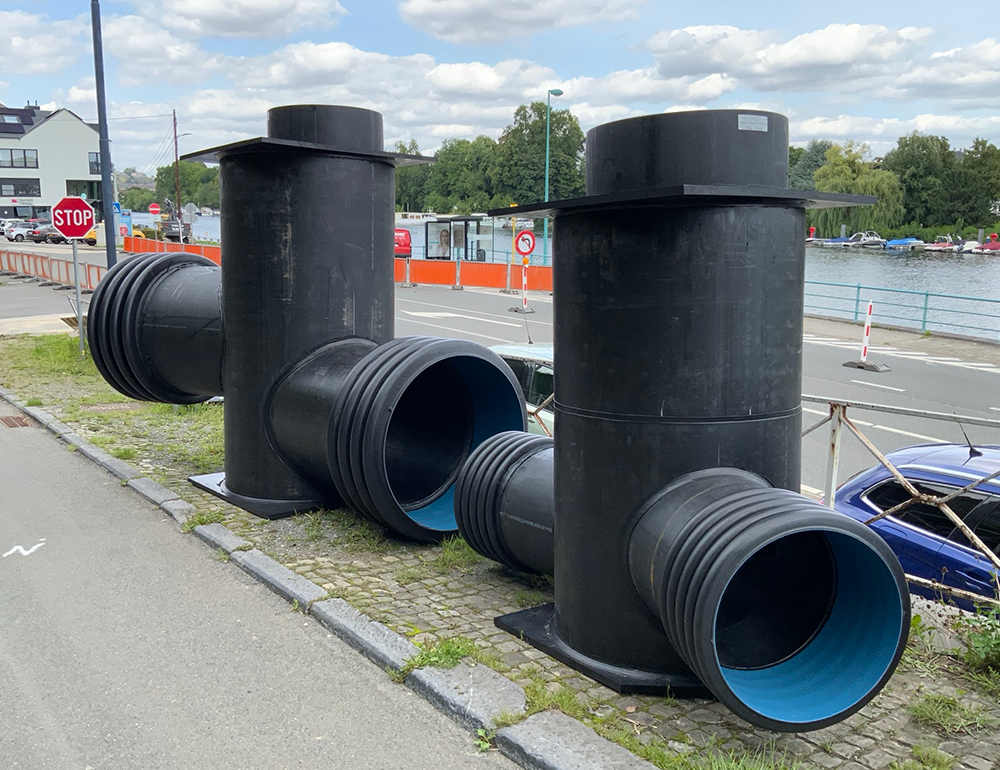
Deschacht is developing a BIM library in which all product brands work together. The sewerage sector in particular is demanding this model. Generic libraries do not provide sufficient information to connect 3D building drawings with their environment. This leads to many incorrect calculations and consequently results in a loss of time. “This library must be the link between buildings and their environment,” says Filip Roels, BIM Manager at Deschacht.
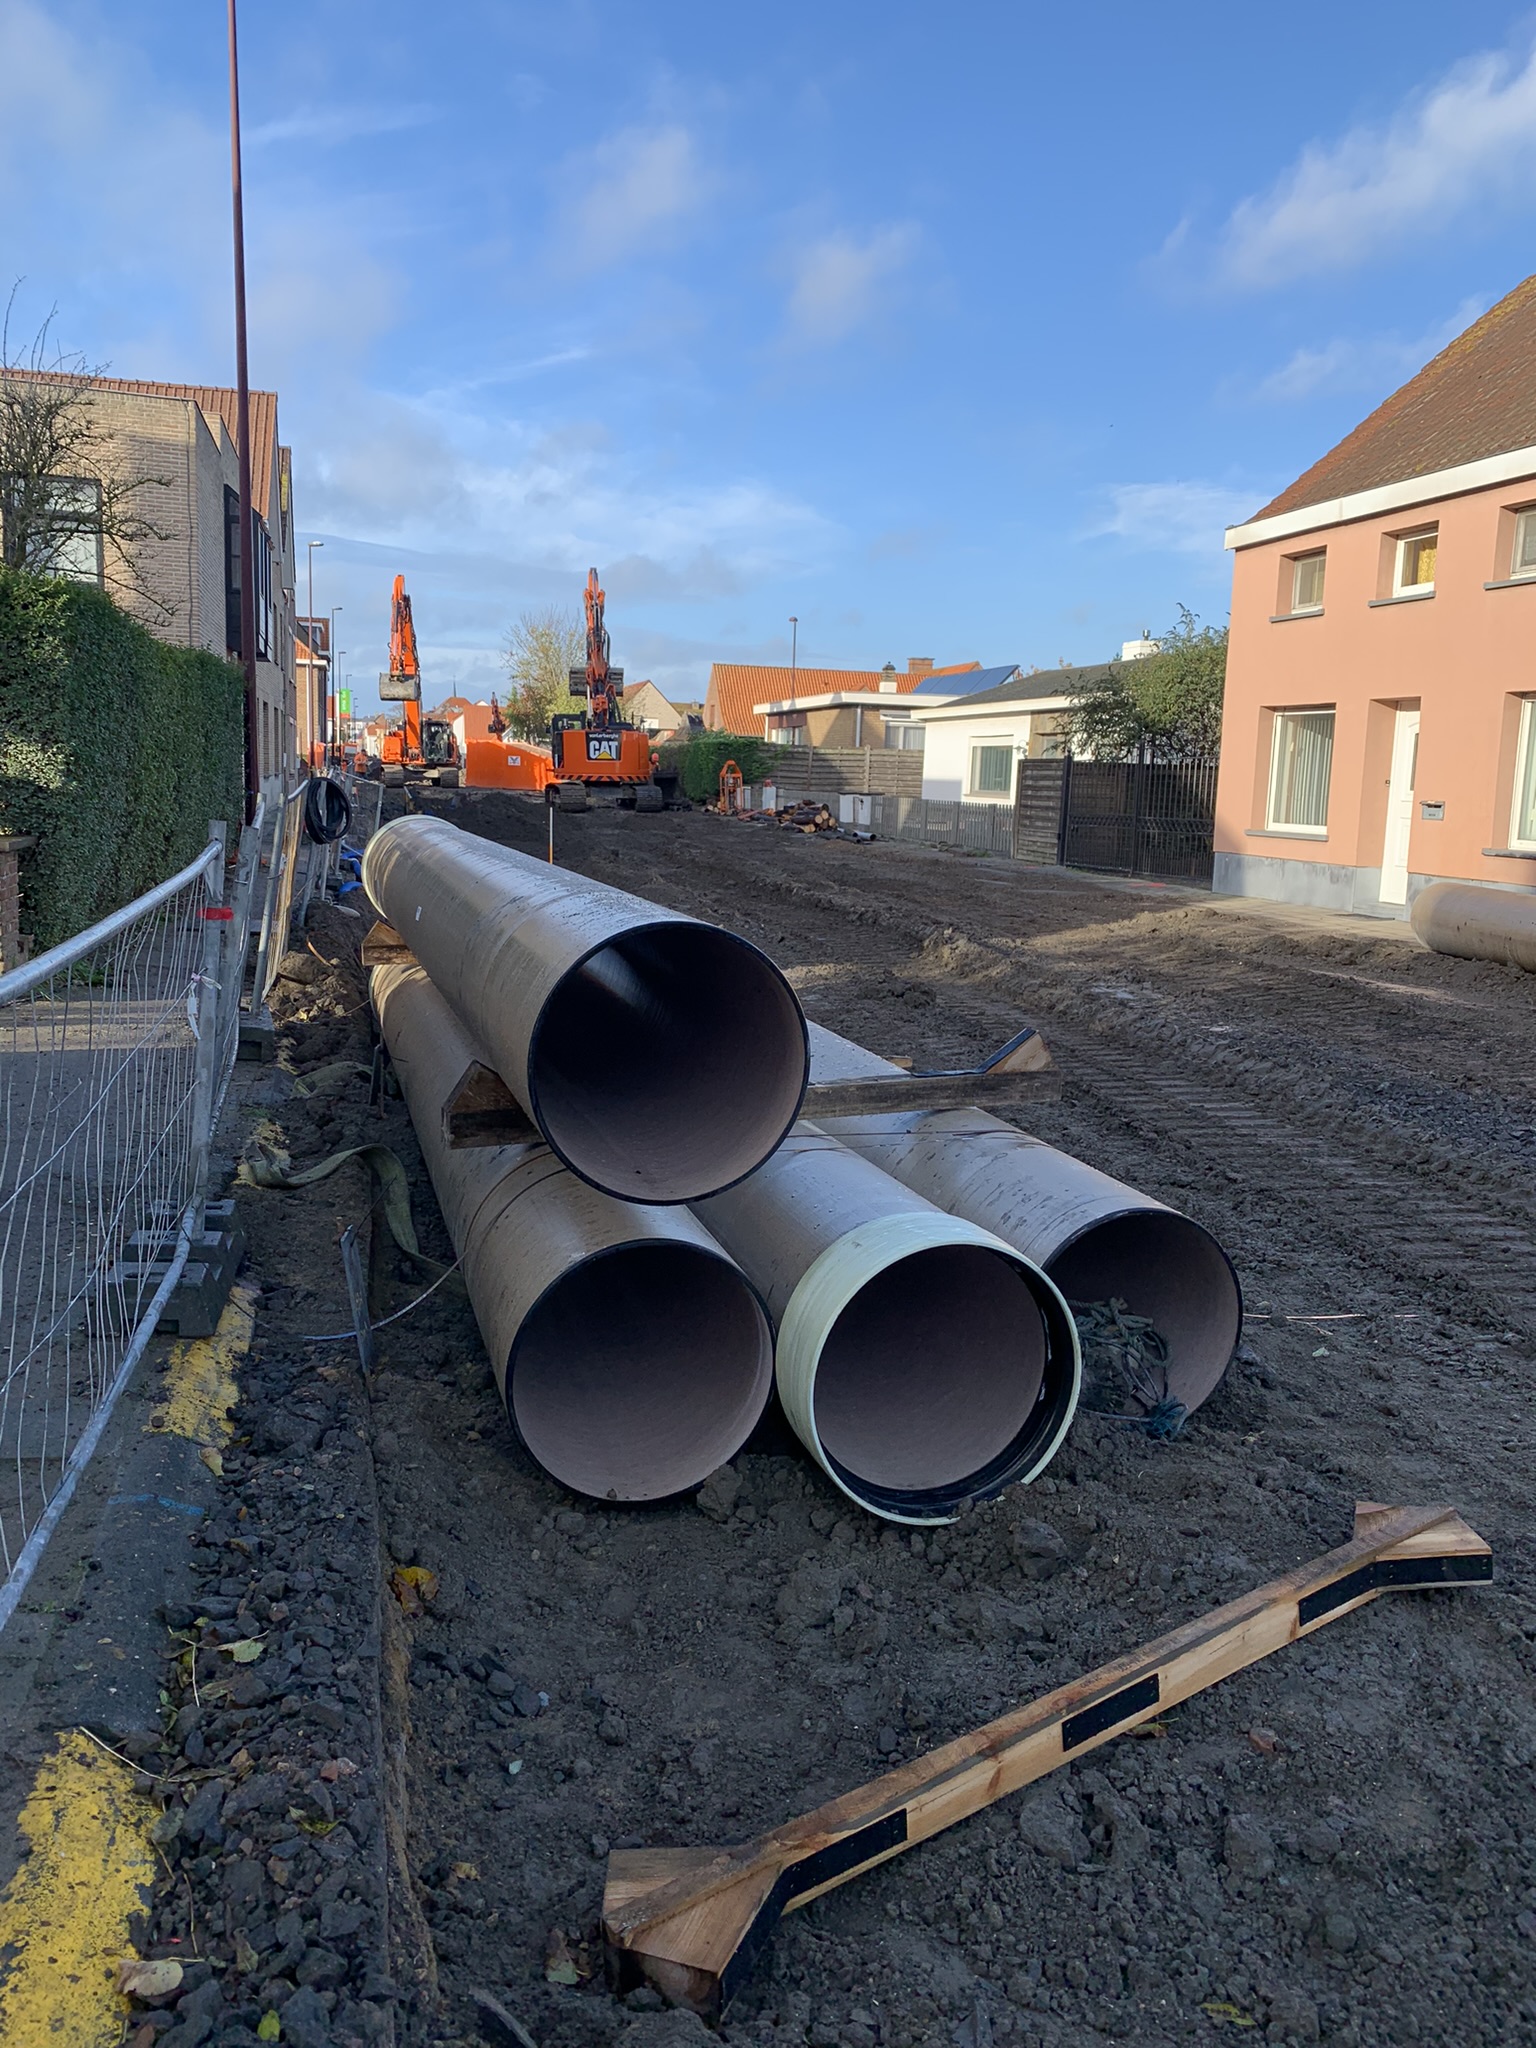
BIM is now becoming well established in the construction sector. Gradually, it is also finding its way into sewerage projects. One major obstacle: during the construction of sewerage systems, various suppliers supply the materials. It is then difficult to get those materials to work together in the Revit software program. That is why Deschacht is now creating one library in which the various brands work together, instead of a generic library. “Various manufacturers offer a library. As a supplier, we are an outlier, but that is precisely our strength now,” says Filip Roels, BIM manager at Deschacht nv.
Switch between construction and environment
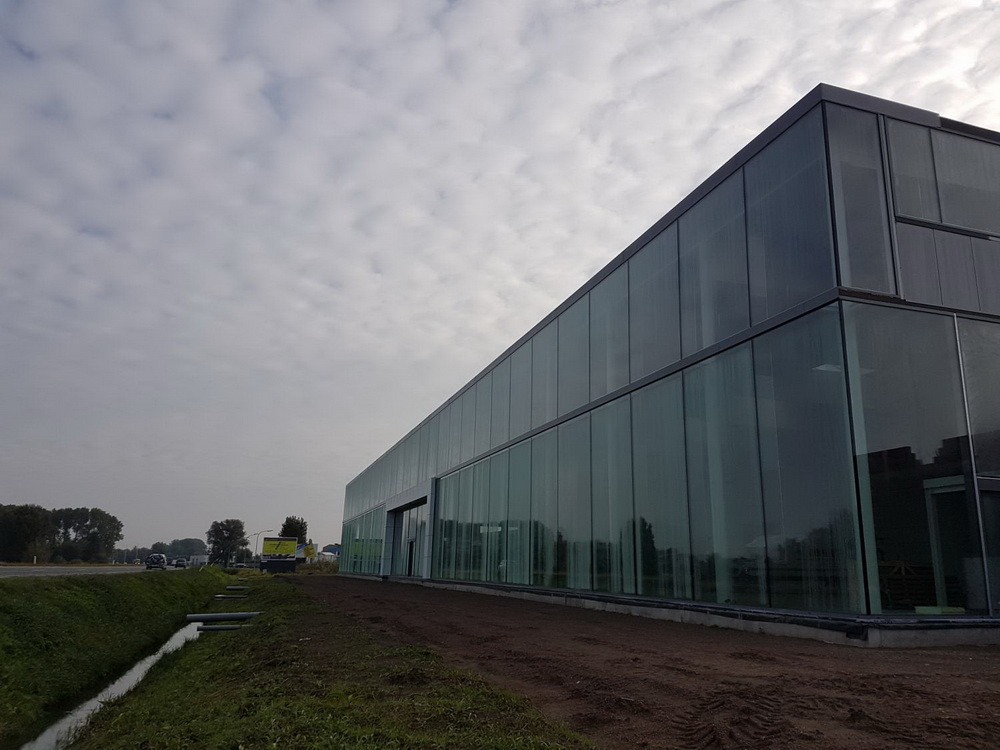
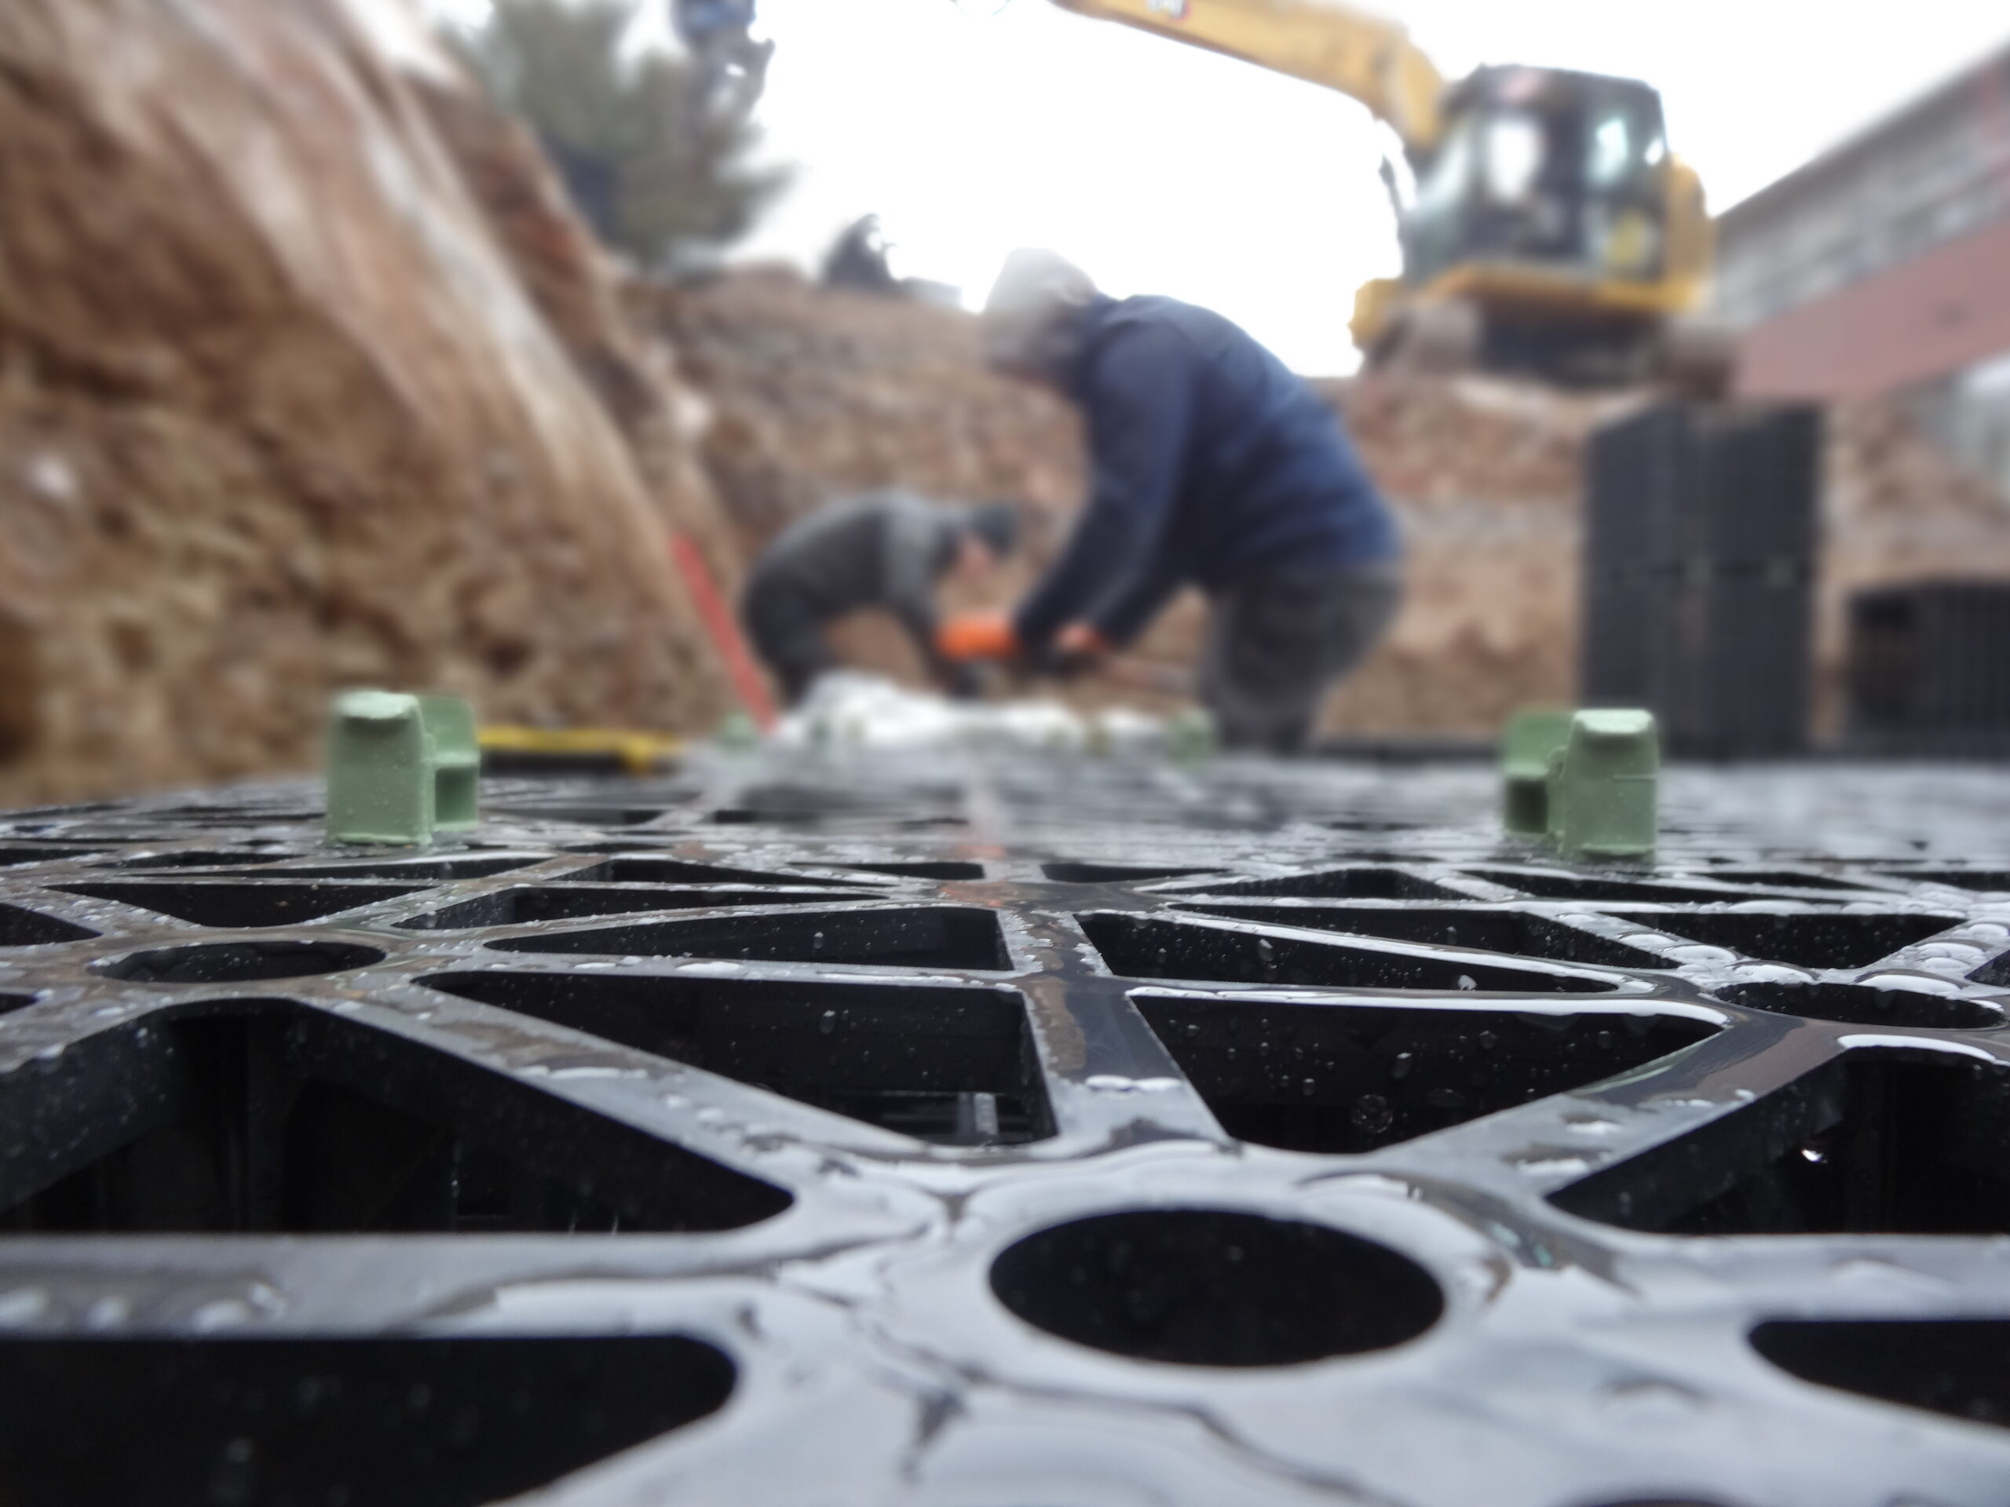
Building Information Modelling. The name says it all, BIM strongly focuses on the construction sector. In many cases, BIM modelers do build the structures in BIM, but not the surrounding environment. “A building's plumbing is detailed in BIM, but the surrounding sewer pipes are not. They use generic libraries for that, which causes many errors to occur,” Filip explains. “It's a shame when they can't do anything with a BIM model because there are too many errors in it. We now want to be that link between construction and the environment.”
Margin of error shrinks
For now, small businesses still find the cost of a 3D drawing too high. However, by increasing efficiency and speed on the construction site, Deschacht nv is changing that. “If you design inspection chambers and enter the correct parameters, you can immediately extract the production drawing. That saves time, and the people on site can use the drawing to form a visual image, which shrinks the margin of error.”
Convenience for BIM modelers
Drawing sewage systems is not easy because a lot of slopes are involved. A single change requires a completely new calculation. That is why Deschacht nv focuses heavily on a technically correct installation plan, but that responsibility cannot rest on the shoulders of the BIM modeler, Filip believes. “As a modeler, you cannot know the entire product range. That is why we try to use understandable parameters that are very easy to fill in. The intelligence of the model then adds all the fittings extra and correctly. For example, at a 90-degree bend, it will automatically draw two 45-degree bends, because a single 90-degree bend is not allowed in the sewage sector.”
Early birds
Deschacht nv develops the BIM library completely in-house. As a result, it can react very quickly in terms of collaboration and follow-up. Contractor Vanhout.Pro got in early. Meanwhile, 4 modelers are working with the BIM model of Deschacht nv. “With generic libraries, we had to process every fitting ourselves. Now we draw a bend and the library calculates the rest. That enormously increases the speed of modeling,” says Jonah Schuermans, BIM Engineer at Vanhout.Pro. Project managers on the construction site are also reacting enthusiastically. “The representation of the sewerage is exact as on site, which reduces the margin of error,” says Jonah. “In addition, Deschacht nv is quickly reachable for questions and we can always count on proactive and pleasant guidance. So we are glad we jumped on the bandwagon so early.”
Vanhout Pro
120 employees Vanhout Pro can be divided into 3 aspects. Construction, including sports and industrial halls, residential and non-residential projects; CLT and complete interior fit-outs with custom furniture made in-house at the joinery.