Client: AZ Groeninge
Contractor: Tom Mauws bvba
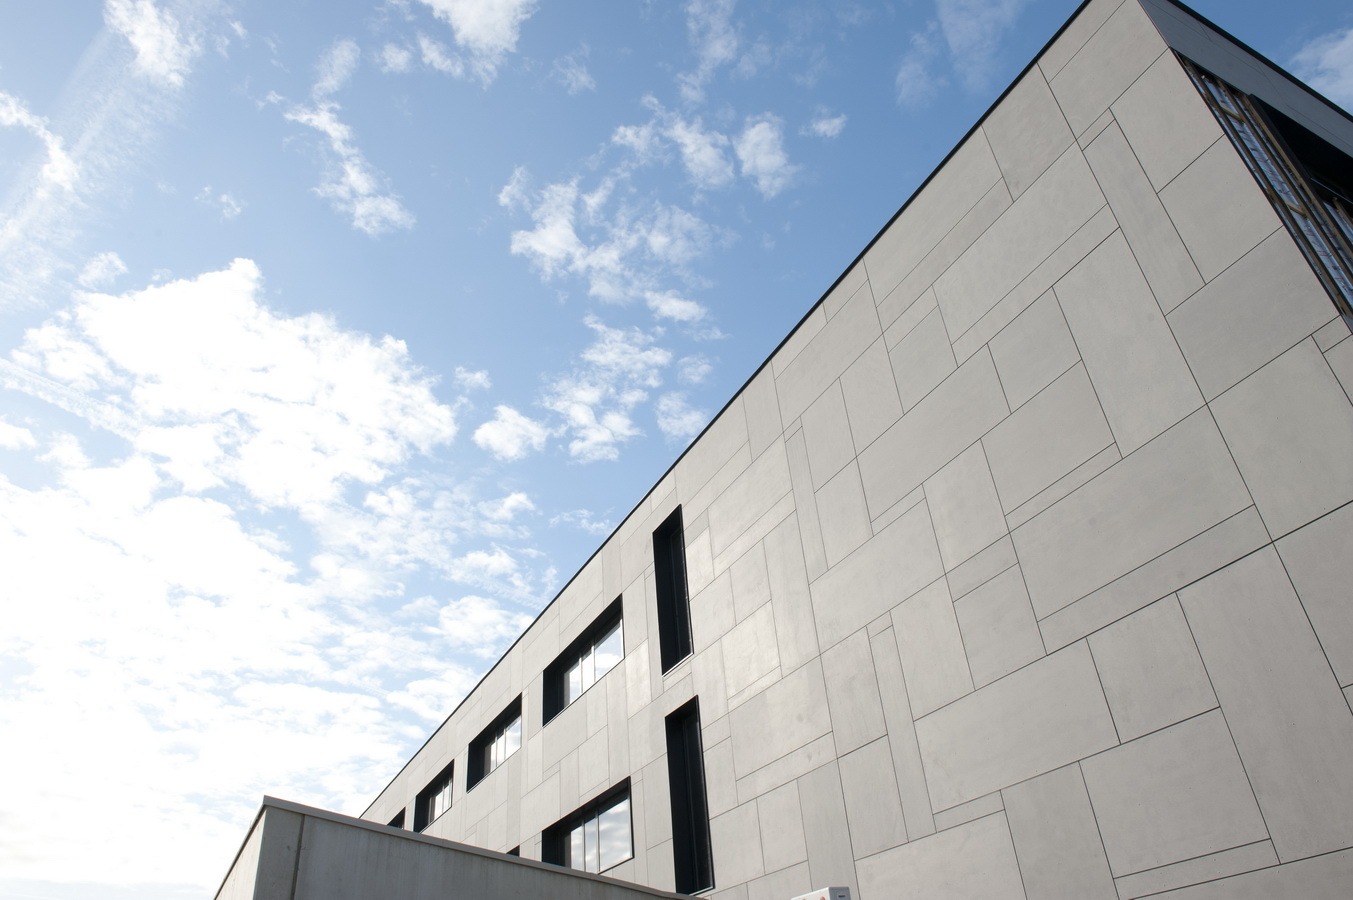
The large logistics building on Ziekenhuisweg, located right next to the actual AZ Groeninge hospital building, immediately catches the eye with its original facade pattern. The architect designed a pattern for this facade featuring various modules, each forming a mirror image between the aluminum framing. Realizing this was quite a challenge. The installation of TECTIVA was carried out according to the Isofinish® concept. An insulation shield was placed against the concrete prefabricated wall. A self-supporting wooden structure was screwed onto this, creating sufficient space for the mandatory ventilation of the panels. The TECTIVA panels were attached to this supporting structure using color-matched screws. All panels were pre-cut and pre-drilled to size.