Deschacht delivers all-in sewerage and infiltration products
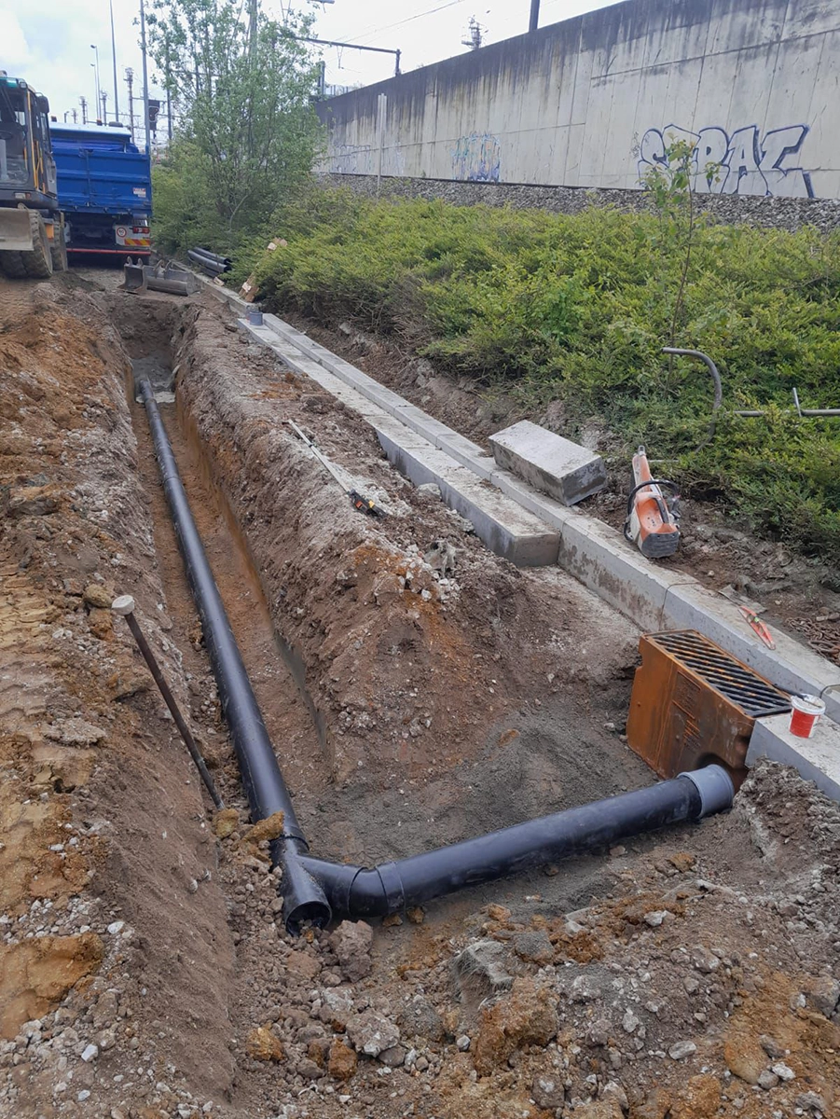
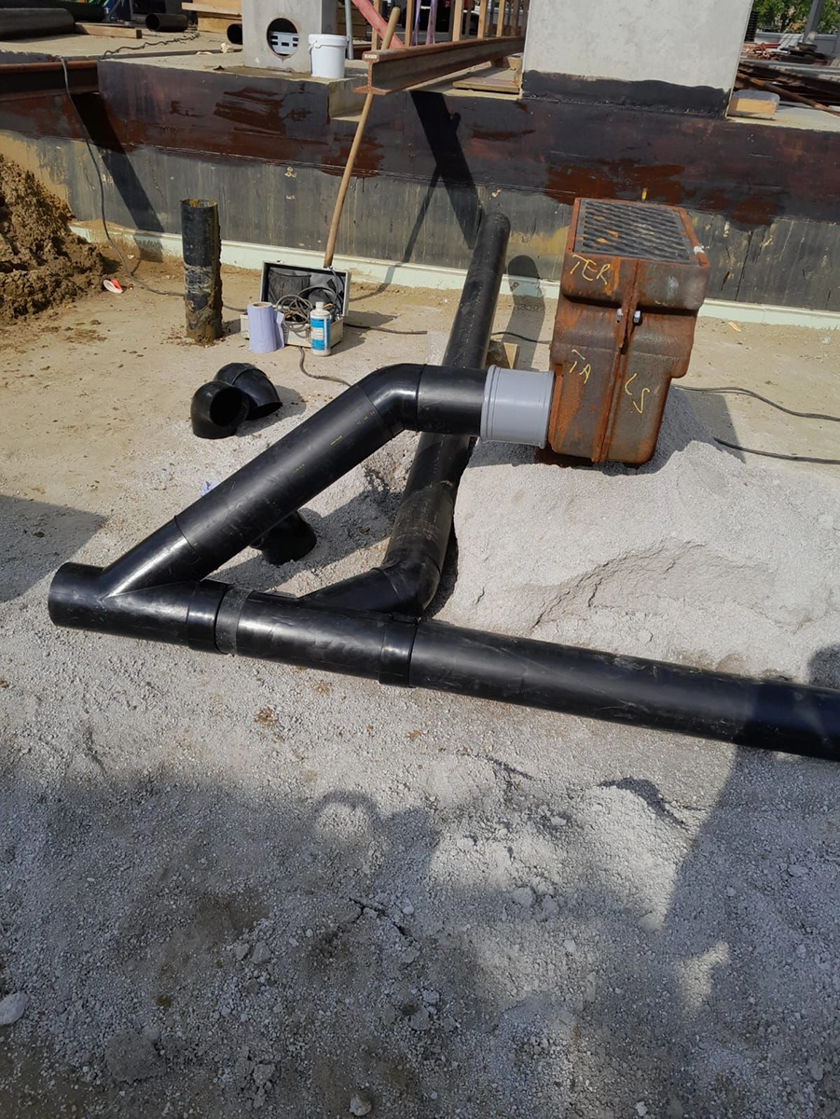
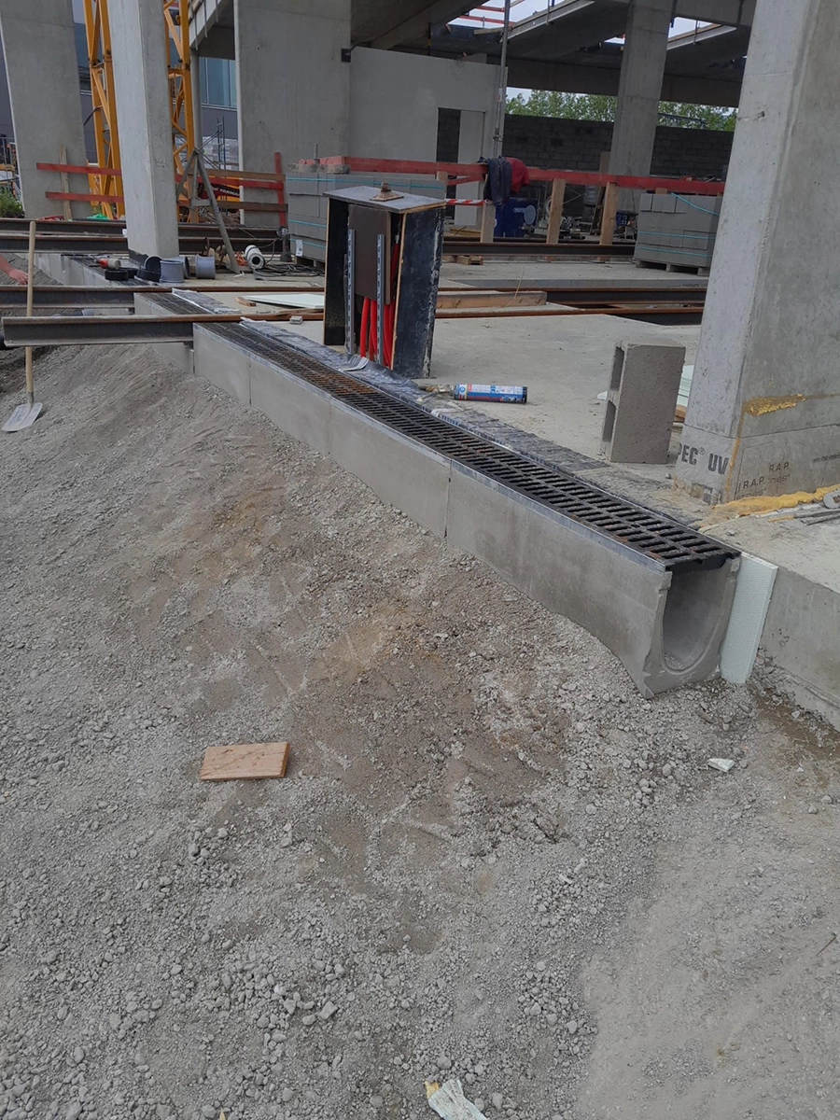
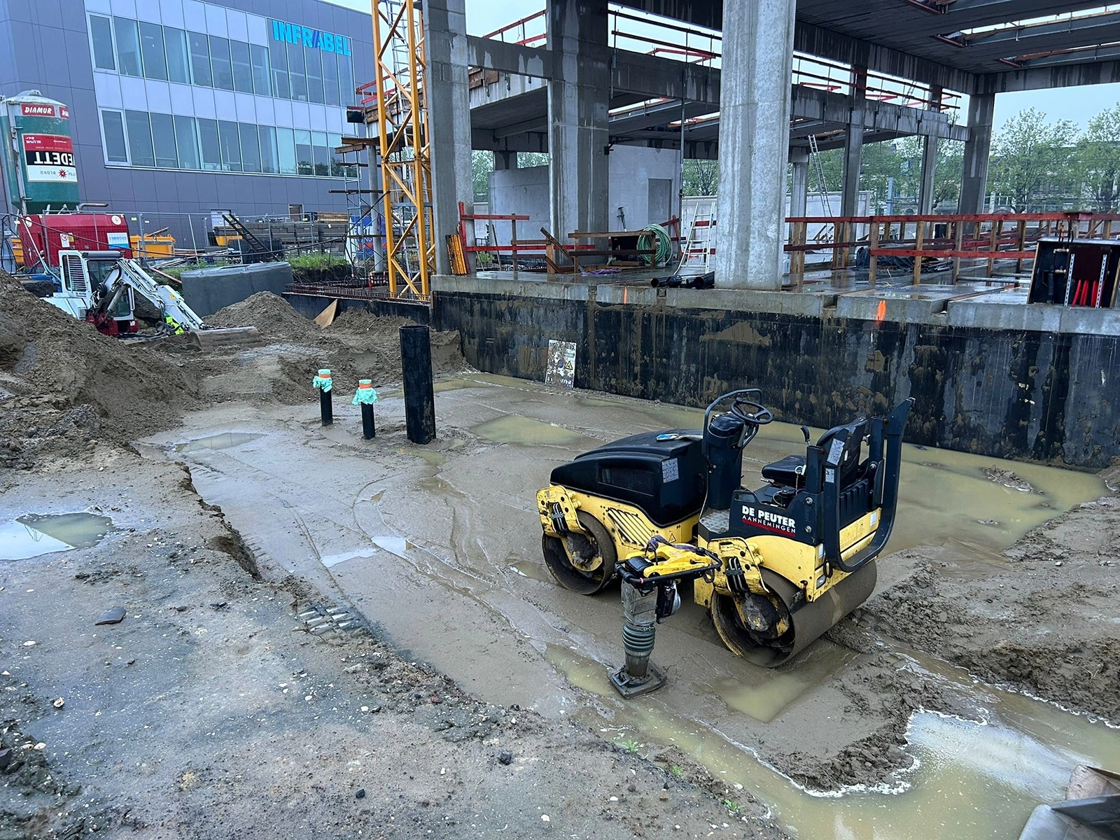
De Peuter Aannemingen is building a new catenary center in Berchem on behalf of Infrabel. Deschacht optimized the basic sewerage and infiltration plans into a 3D result in BIM. This Revit plan was linked to the overall 3D construction plan. The advantage: efficient construction and avoiding errors on the construction site.
On Generaal Van Merlenstraat in Berchem, De Peuter Aannemingen is building a new catenary center, commissioned by Infrabel. This building will serve as a workshop and storage facility for railway catenaries and rail vehicles. A parking lot is also being constructed for Infrabel's work vehicles.
From 2D to virtual 3D sewer plan
Dieter Smolders from Deschacht's research department got to work on the basic sewerage plan. After optimization, this was developed into a detailed 3D BIM model. On the one hand, this virtual design automatically generates the necessary technical documentation, bill of quantities, and calculations. This is a handy tool for De Peuter to concretely start up this project. Afterwards, a post-calculation can easily be carried out because the same article numbers are used throughout. On the other hand, the digital design was delivered in 3D for integration into the building's overall 3D plan. The margin of error on the construction site is minimized as a result because all building systems are coordinated with one another. The 3D optimization also saves a lot of time on the construction site. The virtual BIM model can easily be converted into 2D execution models.