Ready for top performance!
That is the synthesis of the large-scale BIM engineering project for WDP in Bilzen, where the construction of an immense distribution center required more than just a standard water management solution.
Ultramodern distribution center
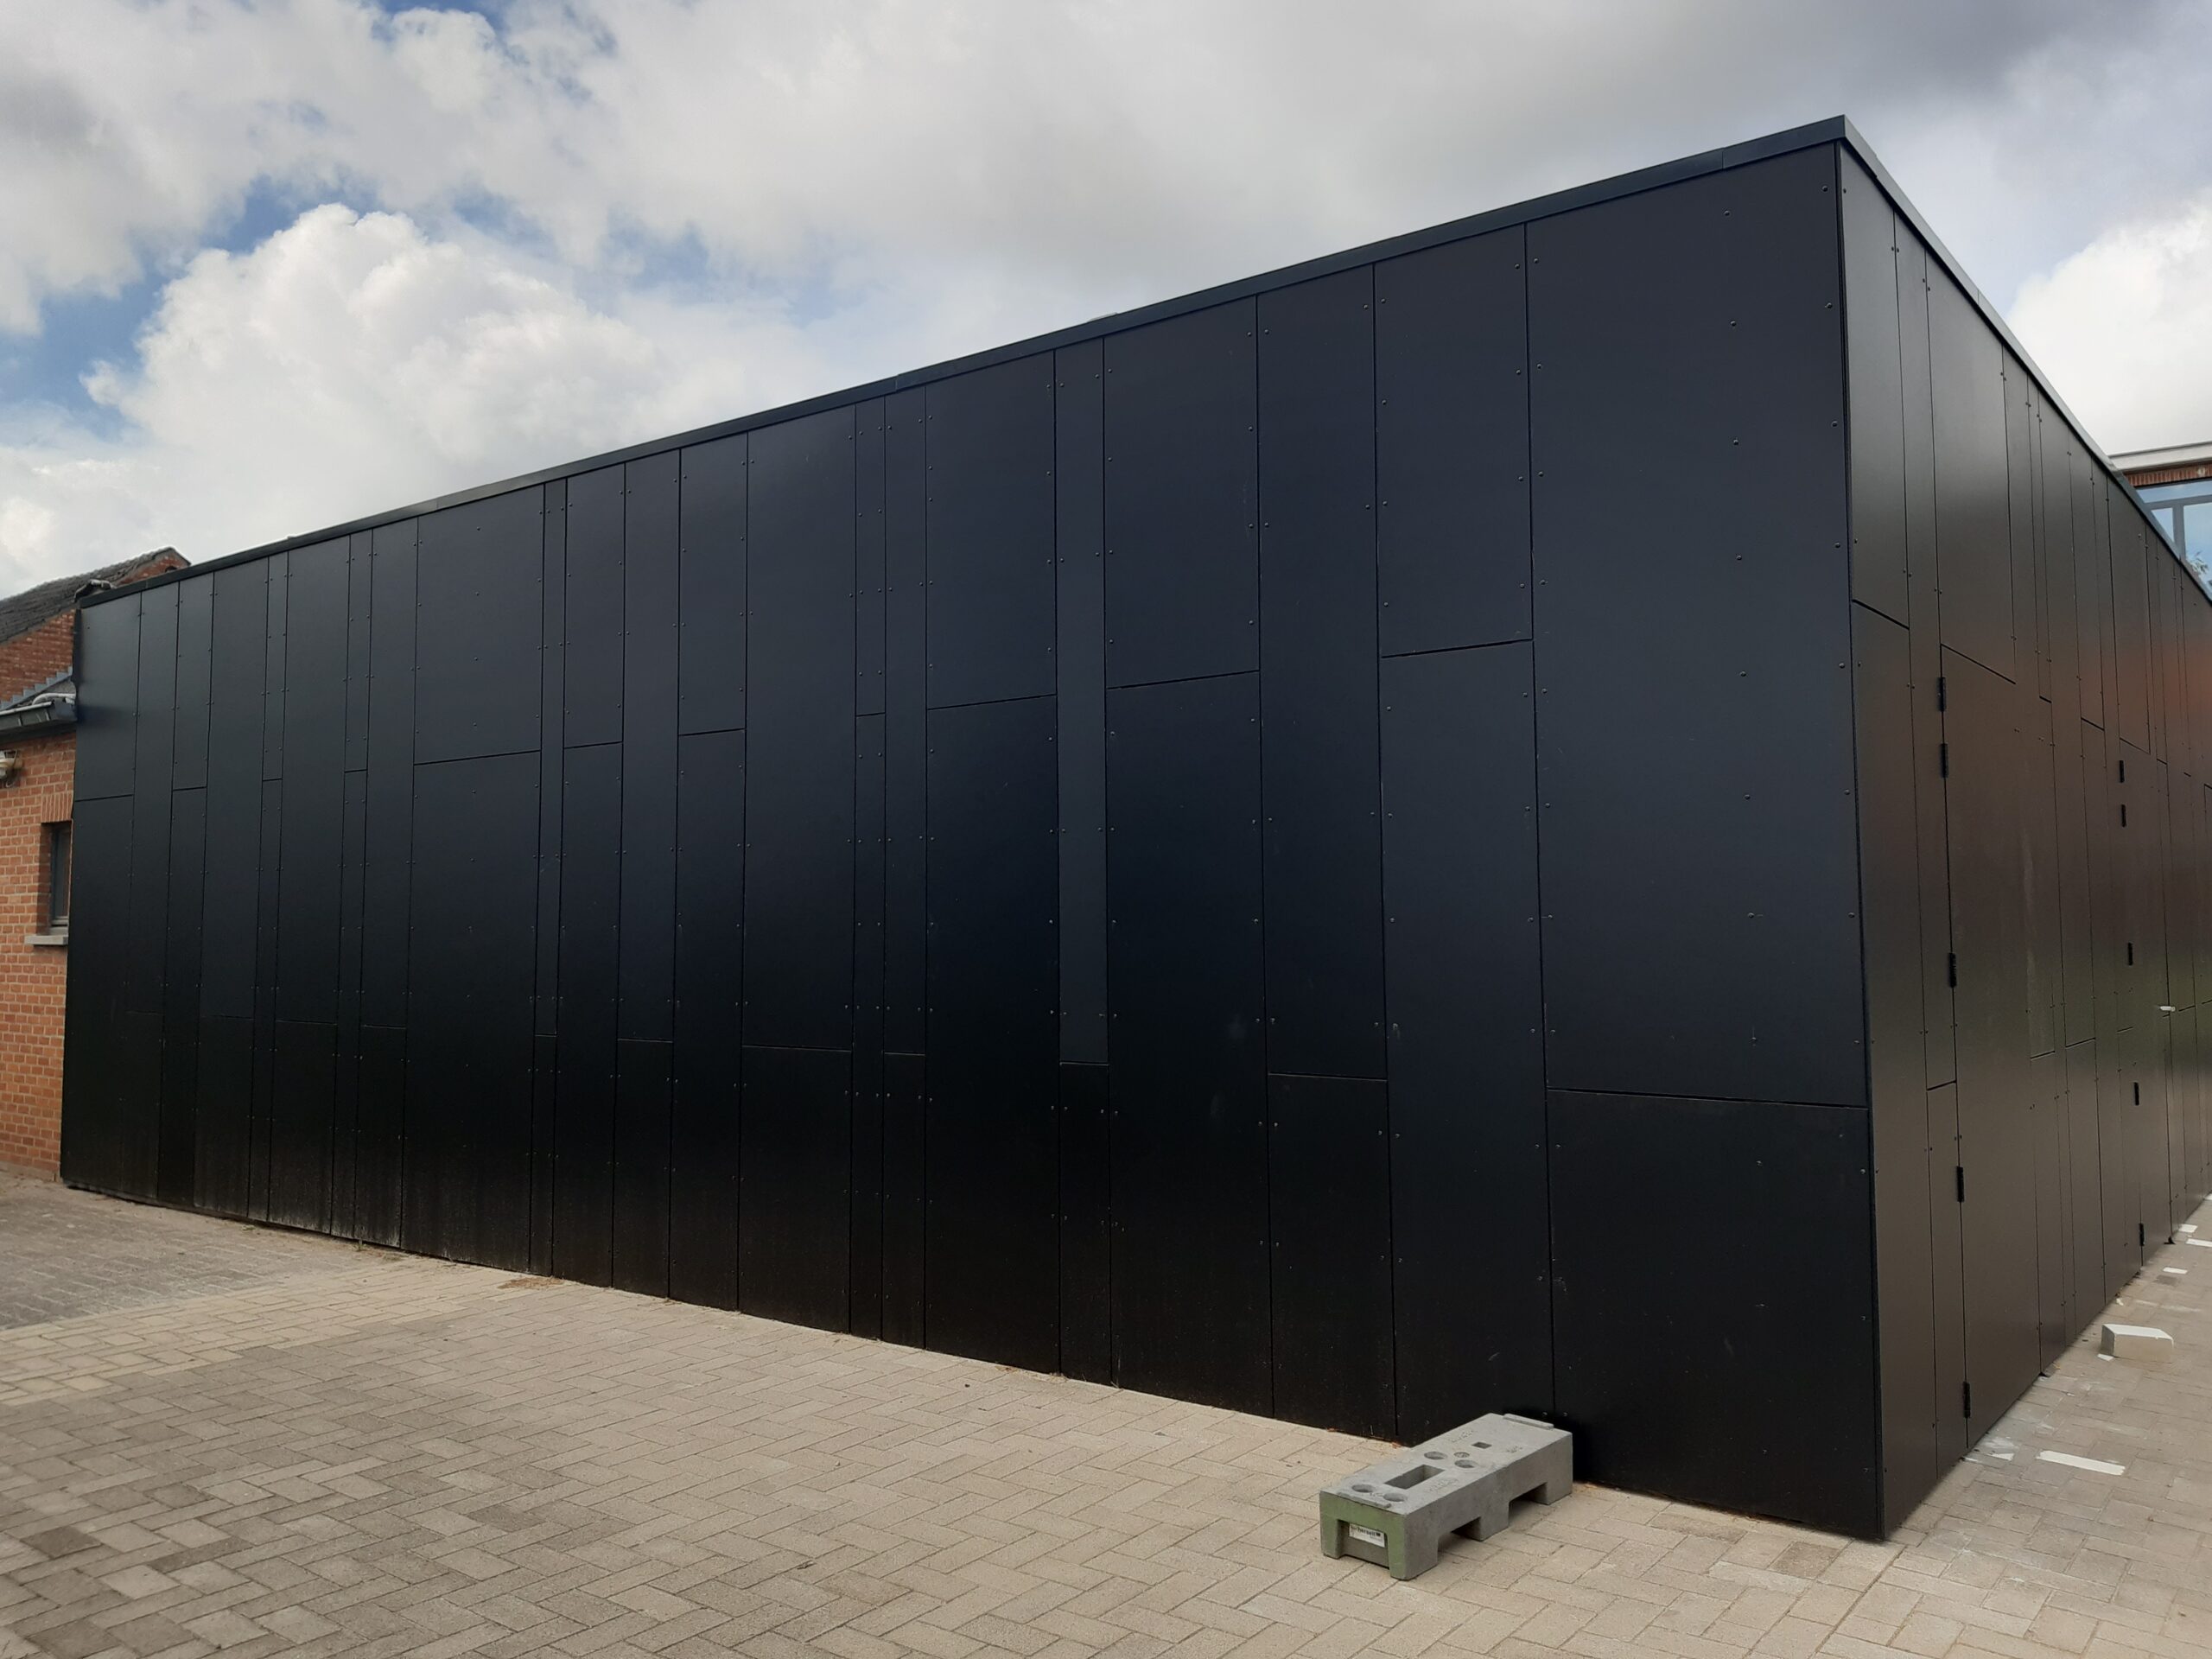
WDP (Warehouses De Pauw) is a Belgian real estate player specializing in the development, leasing, and management of logistics and semi-industrial real estate. The company builds future-proof sites with a strong focus on sustainability and customer-centric solutions. In Genk Zuid, WDP is developing an ultra-modern distribution center of more than 30,000 m², divisible into two units, with a strong focus on logistical efficiency and sustainability. The building features a BREEAM certificate, gas-free heating, spacious office and mezzanine areas, loading docks, permeable parking lots with charging points, and a green area.
Engineering phase – digital modeling
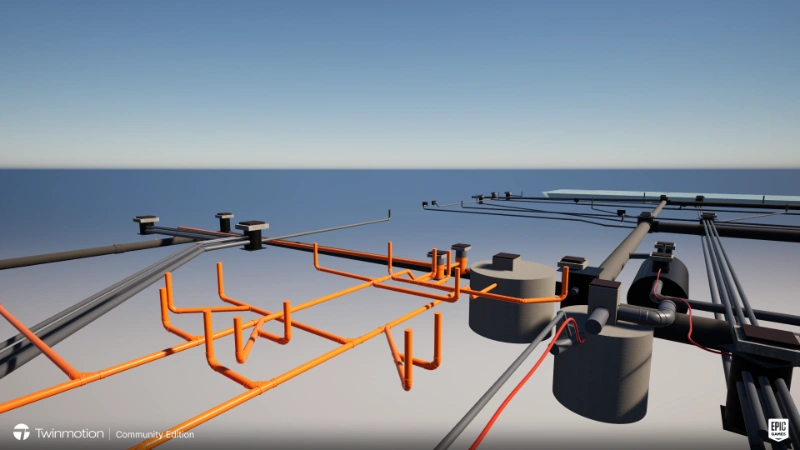
This large-scale industrial construction project comprises approximately 50,000 m² of buildings and 52,000 m² of paving. Developing an efficient water management system for this surface area was no easy task, taking into account, among other things, very heavily loaded transport zones. Architeam developed the conceptual plans to meet the stringent permit conditions. The design consisted of a combination of wadis, distributed across the site's green areas, and infiltration pipes beneath the many heavily loaded paved surfaces. In collaboration with Deschacht, this concept was optimized and fully modeled in 3D so that everything could be worked out in detail.
“The BIM design proved to be a major asset here. By visualizing everything in 3D, potential conflicts could be detected as early as the design phase, and there was greater insight into complex underground situations from the start.”
according to Olivier Christiaens, estimator at Matthysen. Read how this integrated approach from plan to site made all the difference.
Wadis as an answer to required buffer volume
One of the design challenges was meeting the permit conditions regarding buffer volume and infiltration area. To achieve this, we positioned swales at various levels across the site. This solution guarantees the correct ratio between the connected area and the buffer volume. This also ensures compliance with statutory requirements, and this swale system can efficiently handle peak flow rates during heavy rainfall.
Buffer solution for heavily stressed areas
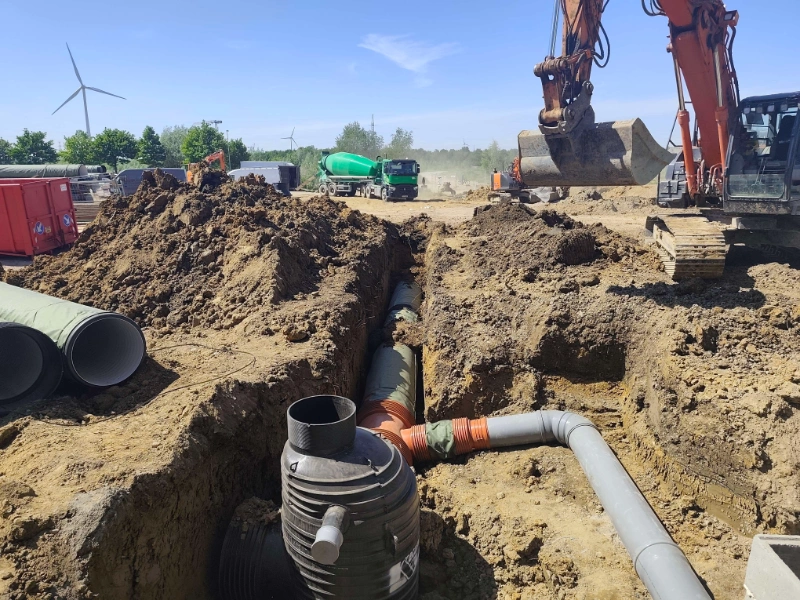
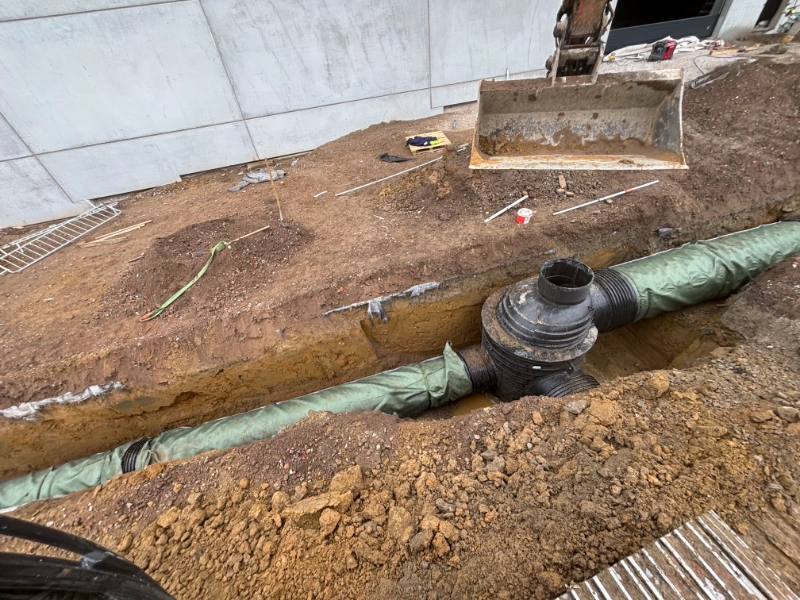
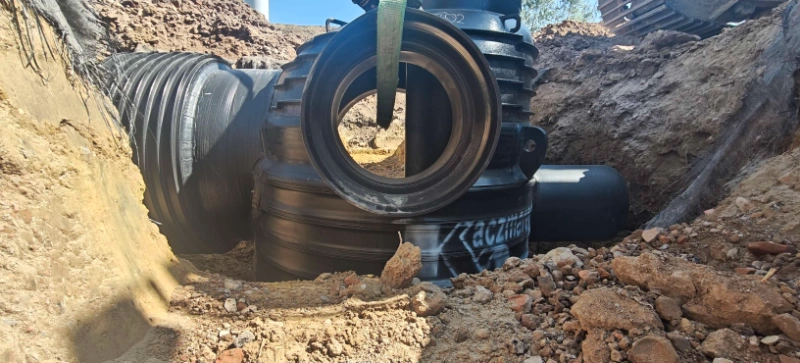
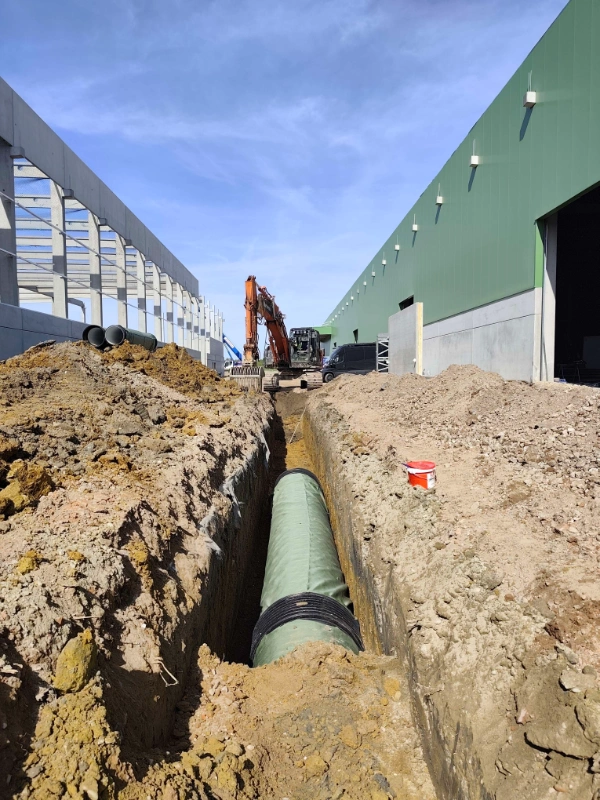
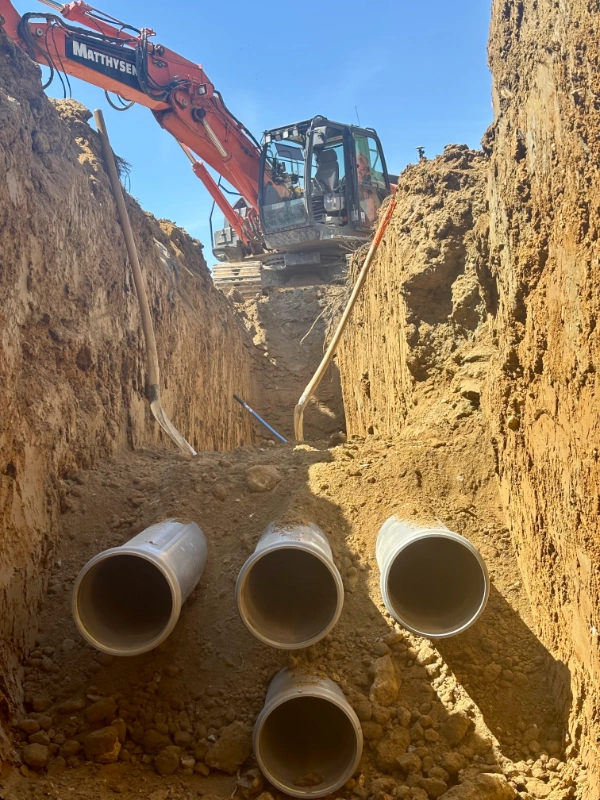
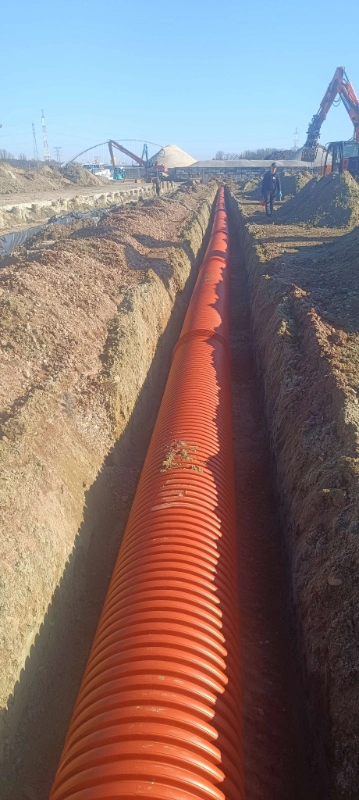
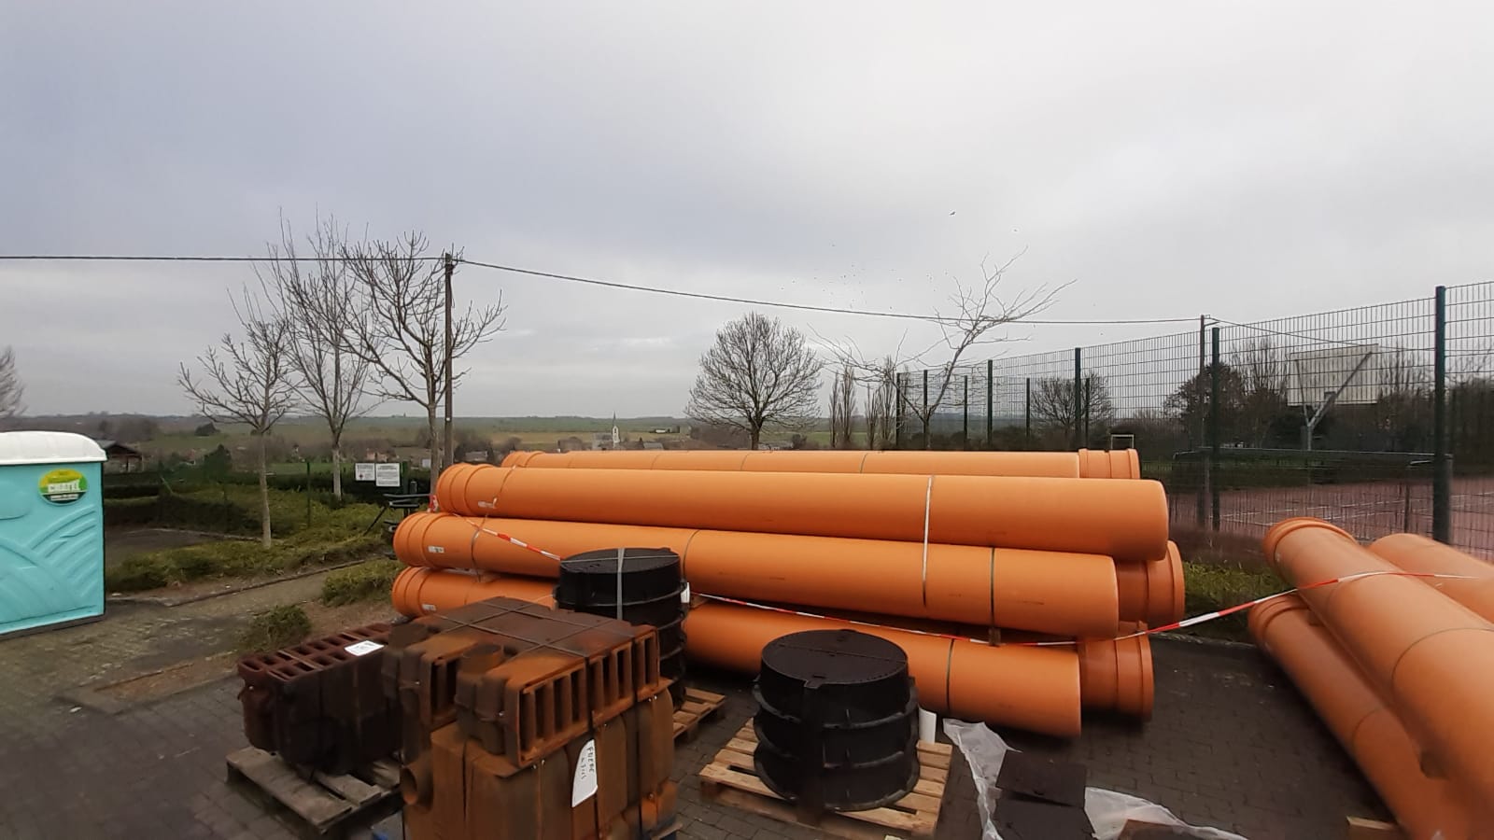
The heavy point loads of stackers (heavy industrial forklifts) added an extra layer of complexity. Thanks to a targeted risk analysis, we relocated the water storage from beneath the heavily loaded areas to a ring collector system with IT-PP Ribwall infiltration pipes (SN8) around the site. These pipes ensure a controlled and balanced distribution of rainwater across the site. Their high rigidity and structural mechanical and hydraulic properties make them ideal for a complex environment like this. The drainage of the loading dock, featuring a minimal installation height and high load capacity, was also handled using the IT-PP Ribwall pipes. A technical tour de force where minimal cover and load-bearing capacity are crucial.
BIM as a lever for precision and efficiency
The entire project was developed in a Deschacht BIM environment (Building Information Modeling), which was crucial for the precise calculation of volumes and surfaces. Thanks to the 3D model, all levels – from sewerage to pre-installed conduits for future technologies such as charging stations – could be fully detailed in advance.
“We realized this project on-site with the concrete 3D plans”
, according to Wesley Verschueren, project manager at Matthysen, who was responsible for carrying out the earthworks.
“This allows us to work much faster and more efficiently because we no longer have to take into account potential structural installation issues with the pipes. Thanks to the 3D insight, we are already unburdened during the preparation process, which makes the on-site installation smoother.”
“BIM manager Filip Roels was able to retrieve all required information directly from the BIM system. For example, he could easily track the difference in material usage per revision, a major asset when preparing payment applications for a project with many changes.”
“We never shy away from challenges,”
“At Matthysen, the motto is: ‘It can't be done, doesn't exist.’ This construction site was a real race against the clock. We started with revision 0 (6.3 km of sewage system) and have now reached revision F, good for 11.2 km of sewer pipes. Furthermore, the quick turnaround from the Hasselt branch of Deschacht, led by Frank Decosemaeker, was crucial to completing every phase on time.”
Digital modeling, a sustainable construction choice
This project demonstrates how technical expertise, strategic material use, and digital planning come together in a sustainable and future-proof solution. The combination of smart hydraulics and digital modeling has resulted in an efficiently managed site that is ready for the challenges of today and tomorrow.