Deschacht's study service designed a ready-made plan
The renovation of the listed town hall of De Haan involved an extensive file regarding water management: the entire sewage system was separated and redesigned according to modern standards. To this end, Joachim De Rycke, lead project manager at Vermandele BV, contacted Deschacht to put together a customized implementation file in collaboration with them.
Sewerage implementation file
“This collaboration with Deschacht's study department has many advantages,” says Joachim. “Internally, there is enormous know-how regarding the sizing and legislation surrounding sewer systems. At the same time, there is also knowledge about the common products on the market. Combined with pleasant and fast communication, this provides a turnkey file that allows us to quickly transition to the execution of the project.”
Infiltration and recovery of rainwater: complex regulations
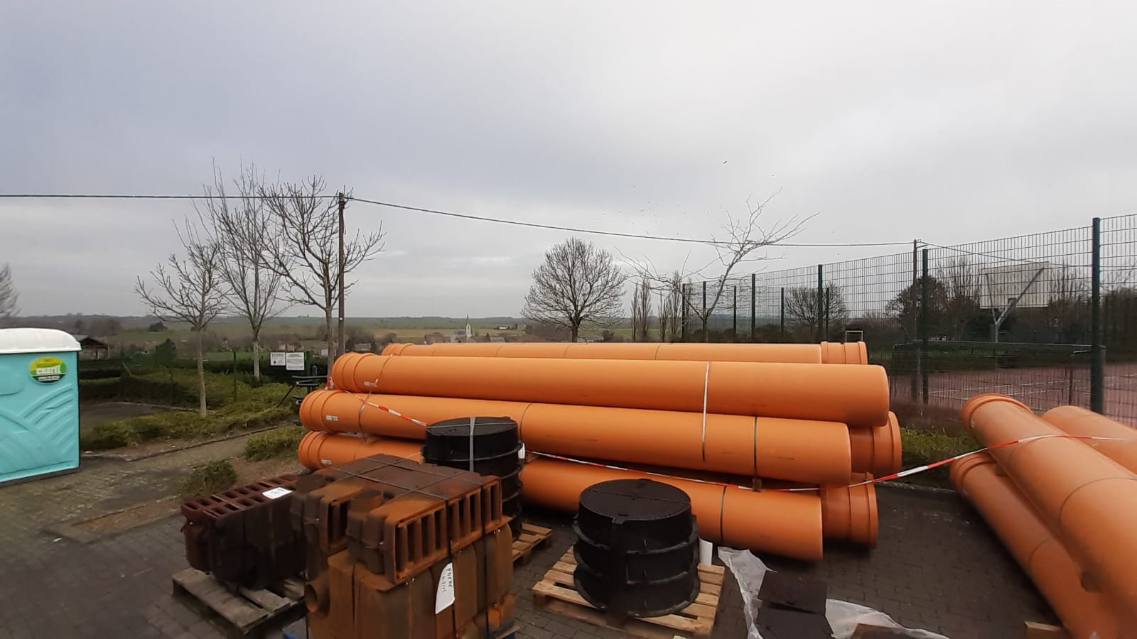
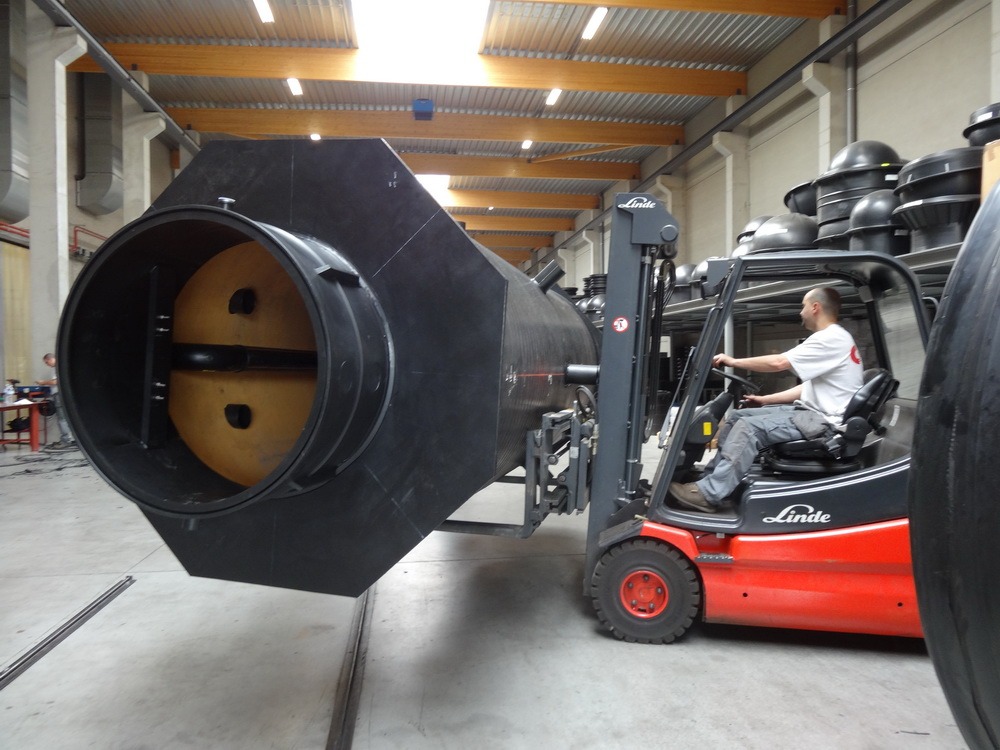
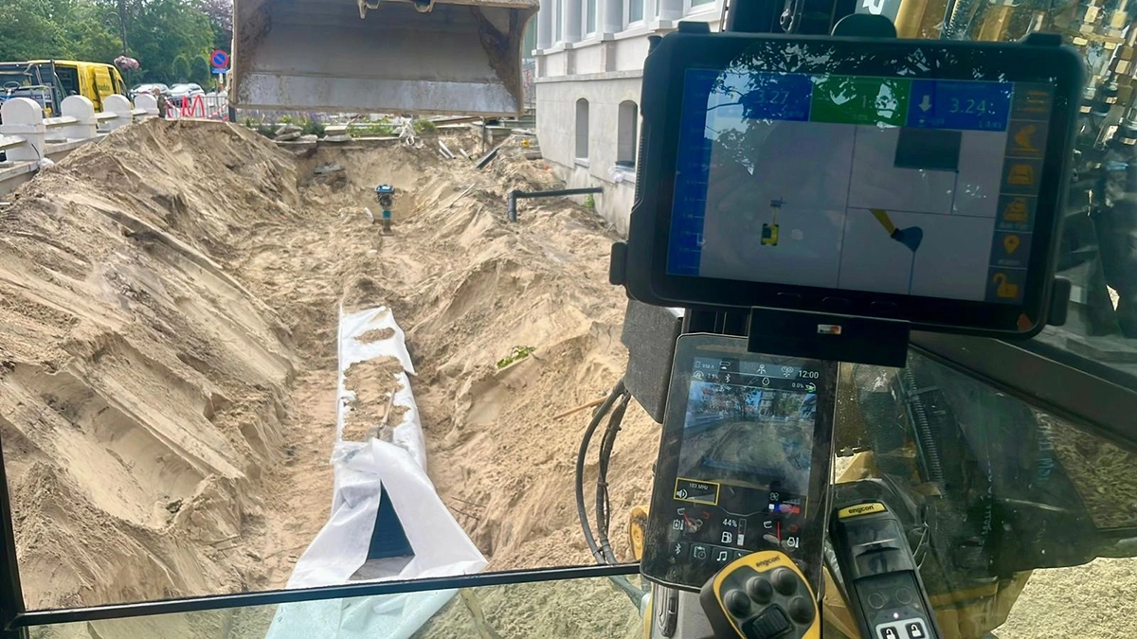
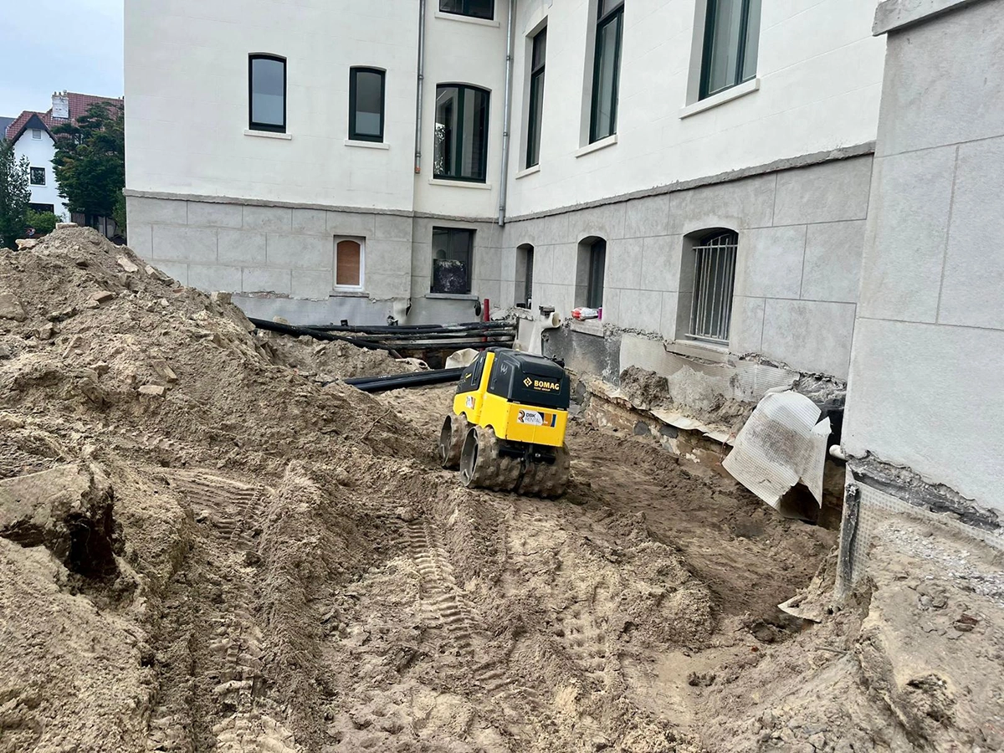
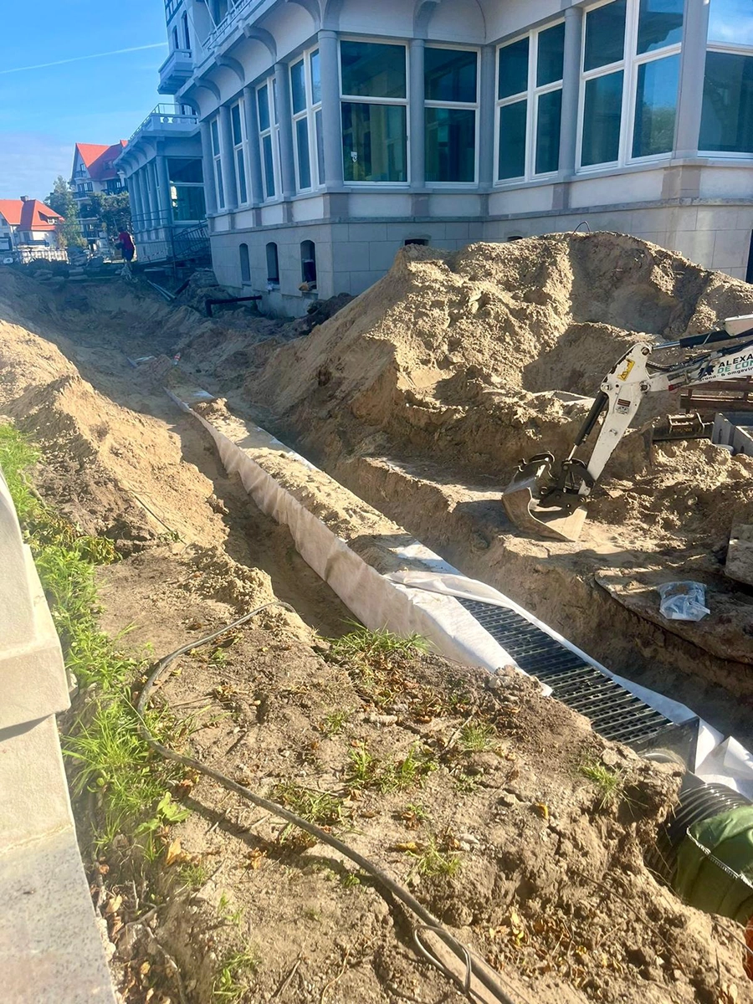
Deschacht knows the sometimes complex regulations regarding infiltration capacity and rainwater recovery systems inside out, something that not every architectural or engineering firm delves into on a daily basis and in which some hopelessly get lost. Joachim: “We are advocates of the short chain. Picking up the phone and talking to each other. Contact with the engineering department is always very pleasant. An additional advantage is that Deschacht is also responsible for the production of the drainage chambers and can supply all the materials they include in the design. This ensures a carefree and rapid preparation of the work.” For the project in De Haan, we created an adequate solution for buffering, infiltrating, and reusing rainwater through a combination of infiltration pipes (IT sewer diam. 600), three infiltration basins (IT-plus), and three 20,000-liter rainwater tanks. Thanks to multiple oil and silt separators (KWS separators), an environmentally friendly solution is also provided for surface runoff from paved areas.
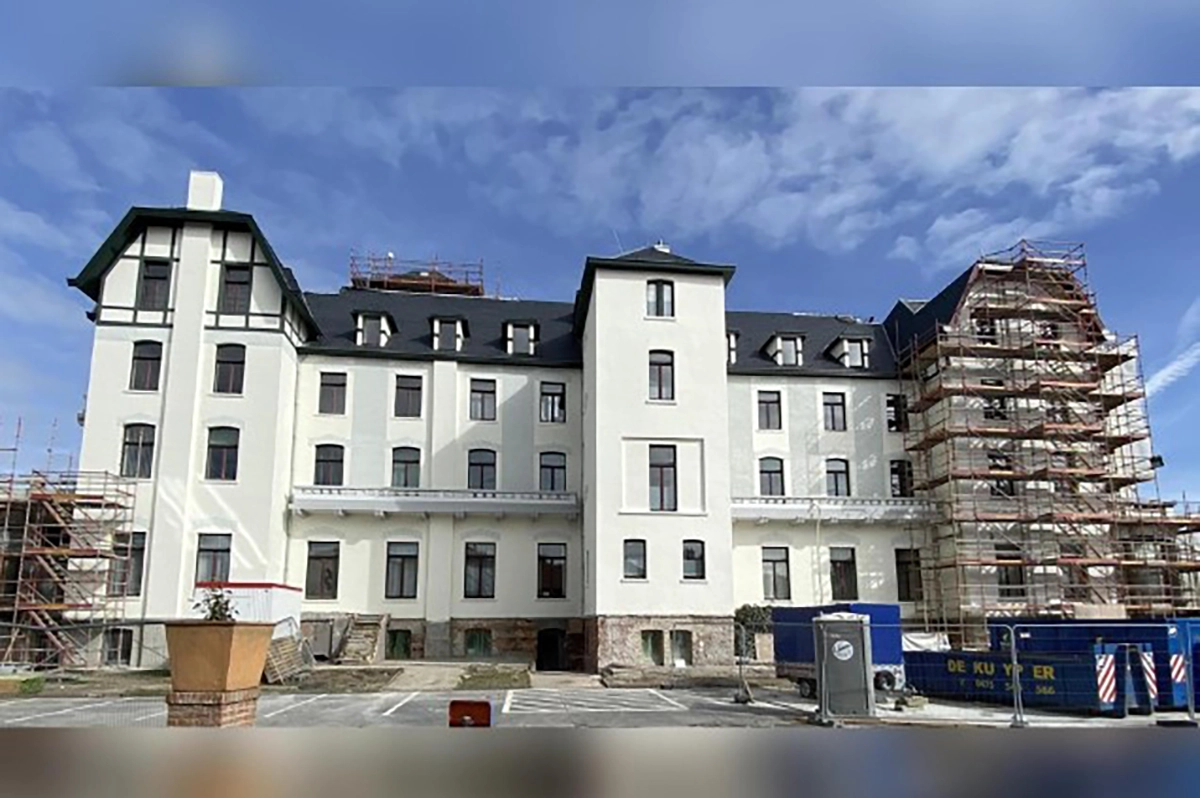
The project: renovation of the town hall of De Haan
The town hall (1898), one of the largest and oldest hotels in De Haan, was protected as a monument in 1981 because of its architectural and historical value. The building was put into use as a town hall for the residents of De Haan in 1985, but was in need of a thorough renovation due to moisture and concrete rot, among other things. The municipality appointed architectural firm Maarten Dobbelaere for the project. The execution was in the hands of main contractor Artes Woudenberg. Commissioned by Artes, BVBA Vermandele was responsible for, among other things, the earthworks, landscaping such as footpaths, landscaping, and a new parking lot in exposed aggregate concrete on top of the underground basement. A restoration subsidy was granted by the Flemish Government for this prestigious project.
Over Vermandele
Vermandele BV, a family SME, specializes in total concepts for landscaping and handles these projects from A to Z: earthworks, driveways and parking lots, (swimming) ponds, terraces, all possible outdoor structures, planting, and grounds maintenance. The operating area extends throughout Flanders. Both private and public clients can turn to them for both smaller and large total projects.

Project partners and implementation:
Main contractor: Artes Woudenberg Landscaping contractor: Vermandele bvba