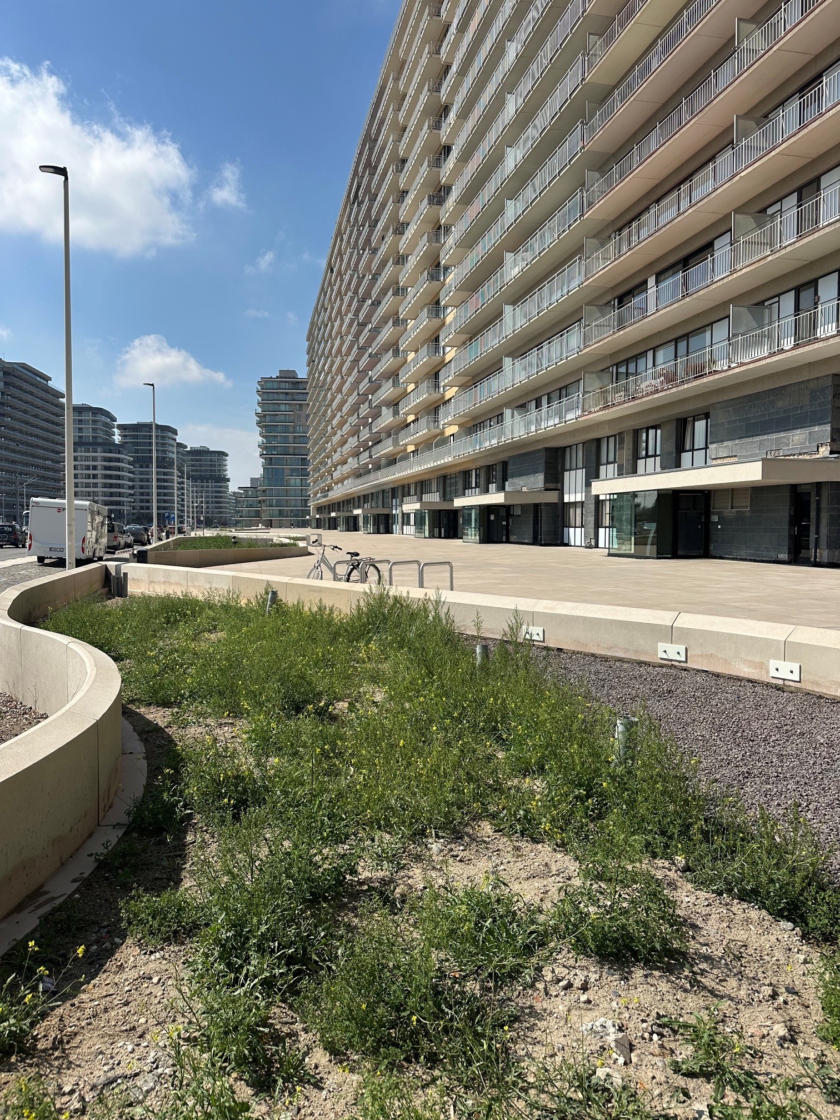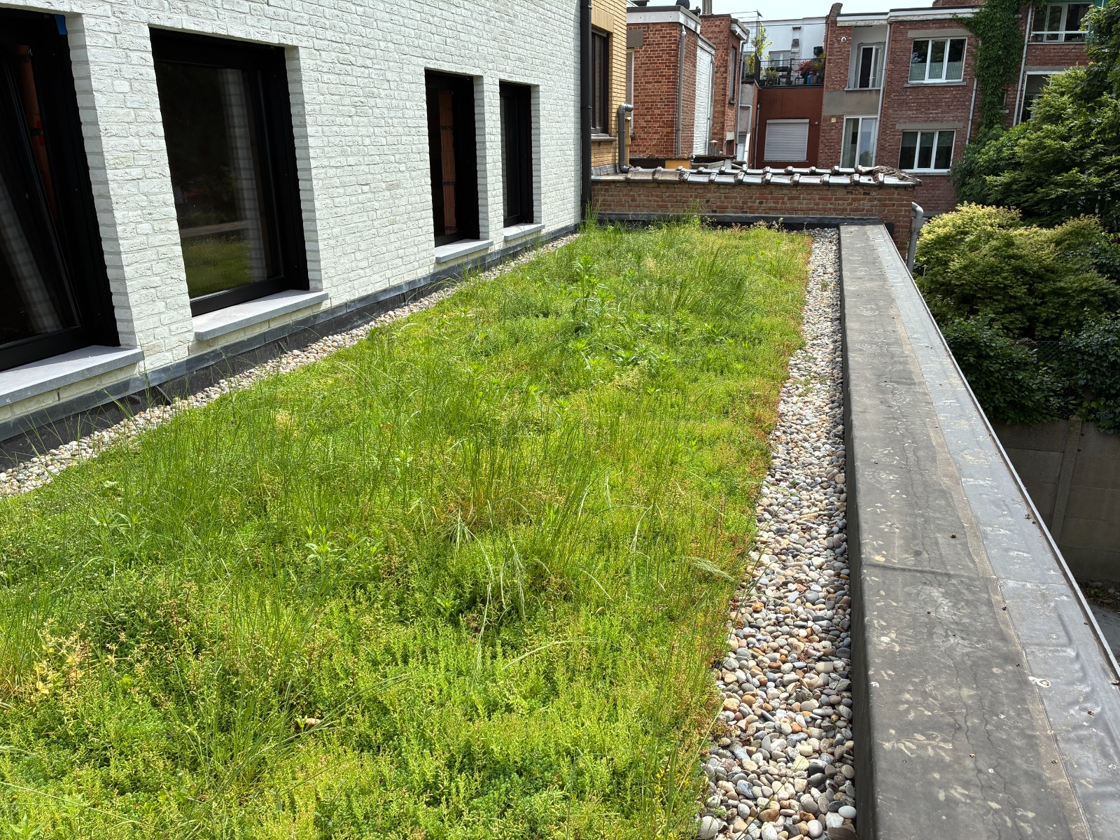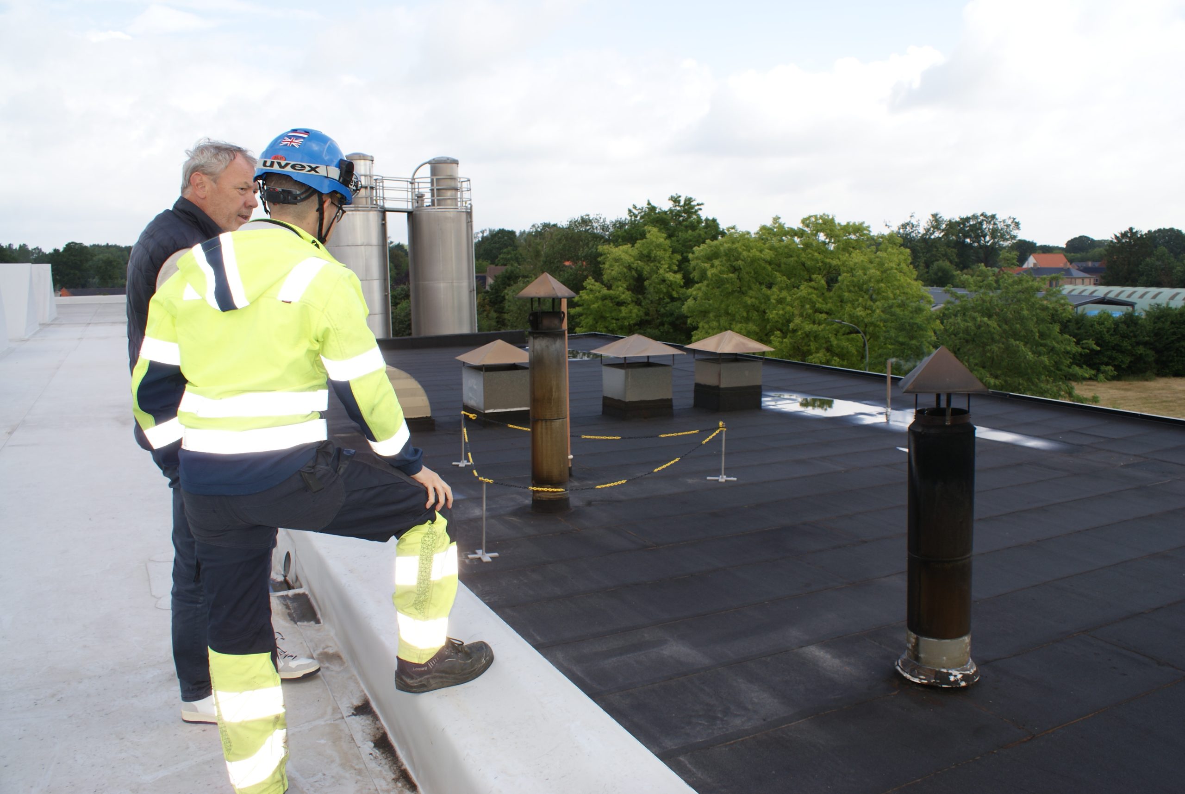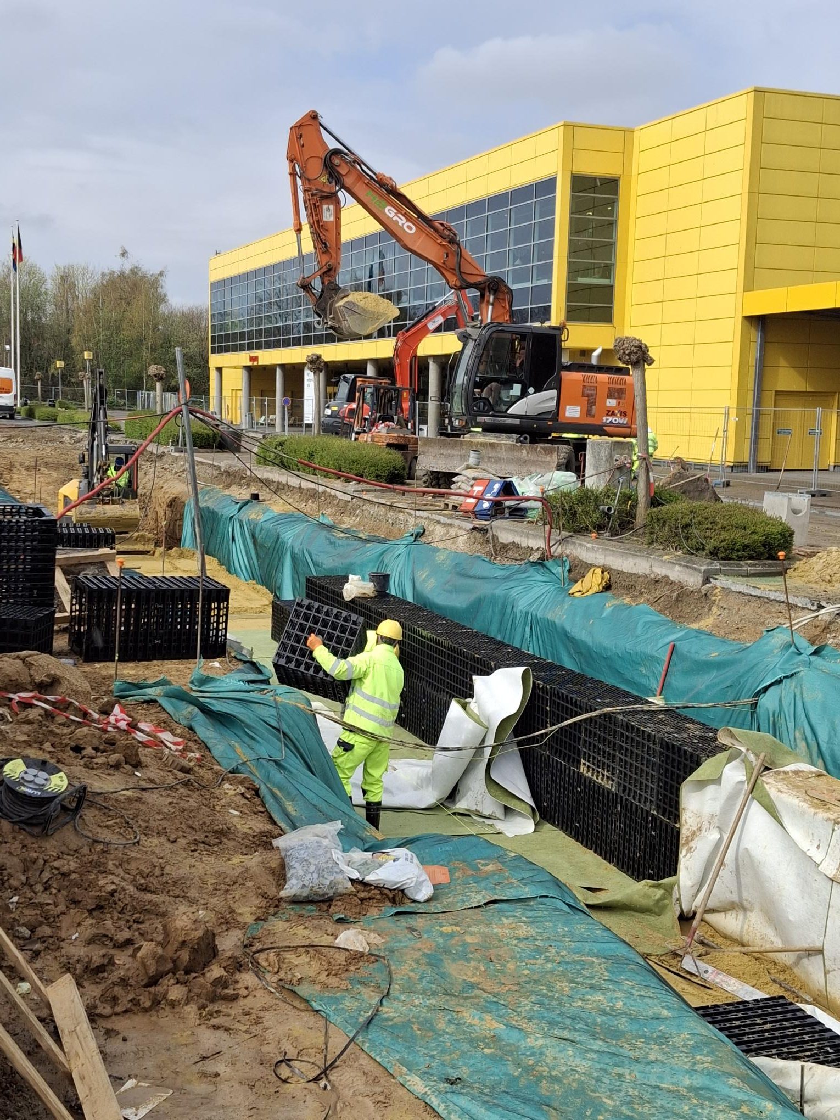
As a result of close cooperation between Louis De Waele and Deschacht, the construction of the new primary school for the Institut Alexandre Herlin in Sint-Agatha-Berchem is distinguished by a complete and high-performance sewerage network. Commissioned by the COCOF, this project strongly focuses on customized solutions, including a modular infiltration basin, prefabricated PE elements, and thorough technical engineering.
A complex sewer project entrusted to Deschacht
The initial contact with Louis De Waele took place well before the start of the works. The general contractor took charge of the earthworks and the construction of the sewerage network itself. Based on the study by the engineering firm Archipelago baev SA, Deschacht guided the project through every phase: technical development, material selection, and engineering support. Despite the complex coordination between various parties involved, Deschacht's solutions were chosen entirely as a guarantee of reliability and adaptability. This technical follow-up was ensured by Dimitri and Nordine from Deschacht's engineering department, whose expertise made it possible to tailor the solutions to the specific site conditions.
Sewer network and prefabricated PE elements
The project relies on a complete PE sewerage network with diameters from Ø110 to Ø400 mm, including prefabricated PE components from our sister company Collinet: risers, bends, Y-pieces, and drains. These custom-made elements enabled fast and precise installation on-site. Furthermore, the network includes about twenty inspection chambers, also prefabricated by Collinet, equipped with PE ladders and other features such as a stainless steel filter, siphon, and adjustment system, which guarantees simple inspection and maintenance of the network.
A dual-purpose rainwater basin
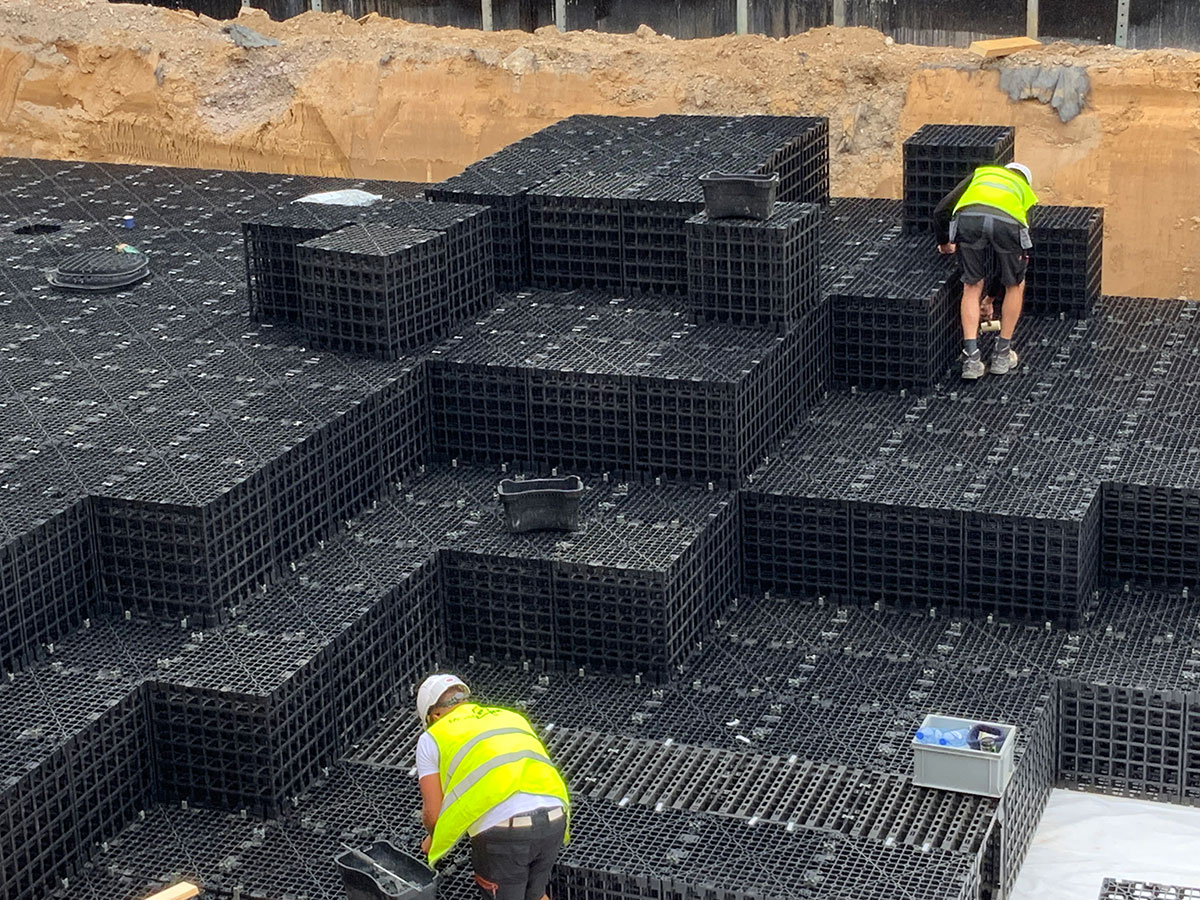
Originally planned in concrete, the modular rainwater retention basin was redesigned by Deschacht to optimize stormwater management and guarantee a gravity-fed connection to the sewage system. The rainwater collected on site goes through a carefully designed technical process to optimize management and reuse. First, the water is directed to a filter chamber, where impurities are trapped. Next, it flows to a separate extraction chamber for the recovery of water for the building's needs. The water is then discharged from the basin via a control chamber. The watertight basin consists of Varioboxes, arranged on three levels, and was fully installed by our regular partner Jean-François Stassen. It fulfills a dual function of buffering and storage: 100 m³ is provided for buffering, while 140 m³ is used for rainwater storage and recovery. This system operates with an outlet level located 1 meter above the bottom, allowing the upper volume to function as buffer space. Excess water is then directed to a control chamber, which ensures a controlled discharge into the sewage system.
Total water management solutions
The project also includes an underground 10 l/s PE grease separator for the kitchen wastewater. This grease separator is equipped with an automatic cleaning and emptying system. Thanks to an integrated spray nozzle and pump, maintenance operations are completely automatic, without manual intervention. In addition, nearly 300 meters of Drainplus ensure efficient perimeter drainage around the building, supplemented by strategically placed inspection chambers at the corners. The delivery of the materials, spread over a period of one year, testifies to the meticulous follow-up and high execution quality that characterize Deschacht and Louis De Waele.