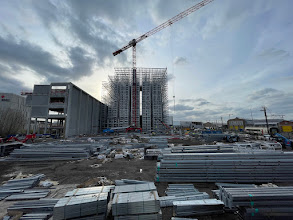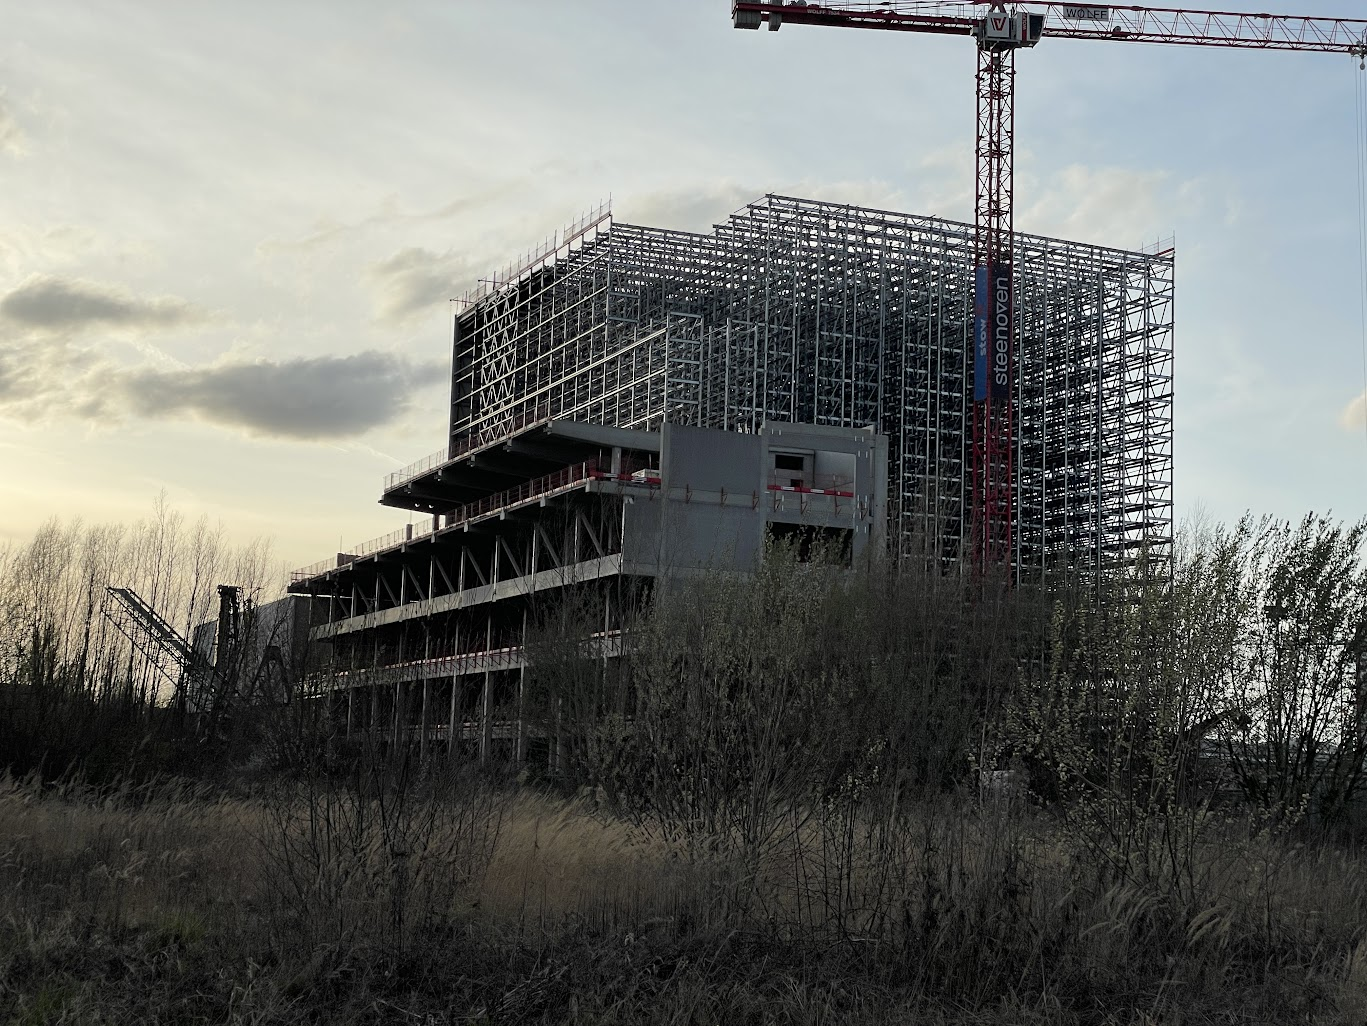
In Mechelen, SNCB is building a brand-new logistics center for its Central Workshop. The automated high-bay warehouse of 180,000 m³ will completely replace the existing workshop by early 2027 and grow into the main logistics hub of SNCB Technics. More than 50,000 different parts will be stored in this state-of-the-art complex, ranging from small components to heavy traction converters and HVAC units. In addition to efficiency, sustainability is also a key focus, featuring a geothermal heat pump, solar panels, improved insulation, and LED lighting. For this technically ambitious project, Deschacht played a crucial role behind the scenes: mapping and coordinating all underground utilities using a detailed BIM model.
From architect to execution: a strong collaboration
The project ended up at Deschacht through architect Felix Delafontaine of
Delafontaine Architects
, which in a first phase developed the complete 3D design model of the underground sewage infrastructure. This model formed the basis for further technical development. From this solid design foundation, Deschacht was involved to, in collaboration with main contractor
, to further translate the design into an executable and coordinated whole within a BIM environment. Through this close collaboration between architect, contractor, and supplier, the underground network could be integrally coordinated and optimized for construction. In this phase, several targeted optimizations were implemented to align the plans perfectly with the reality of the construction site. Not long after, a next step followed: the request to develop the entire underground network in
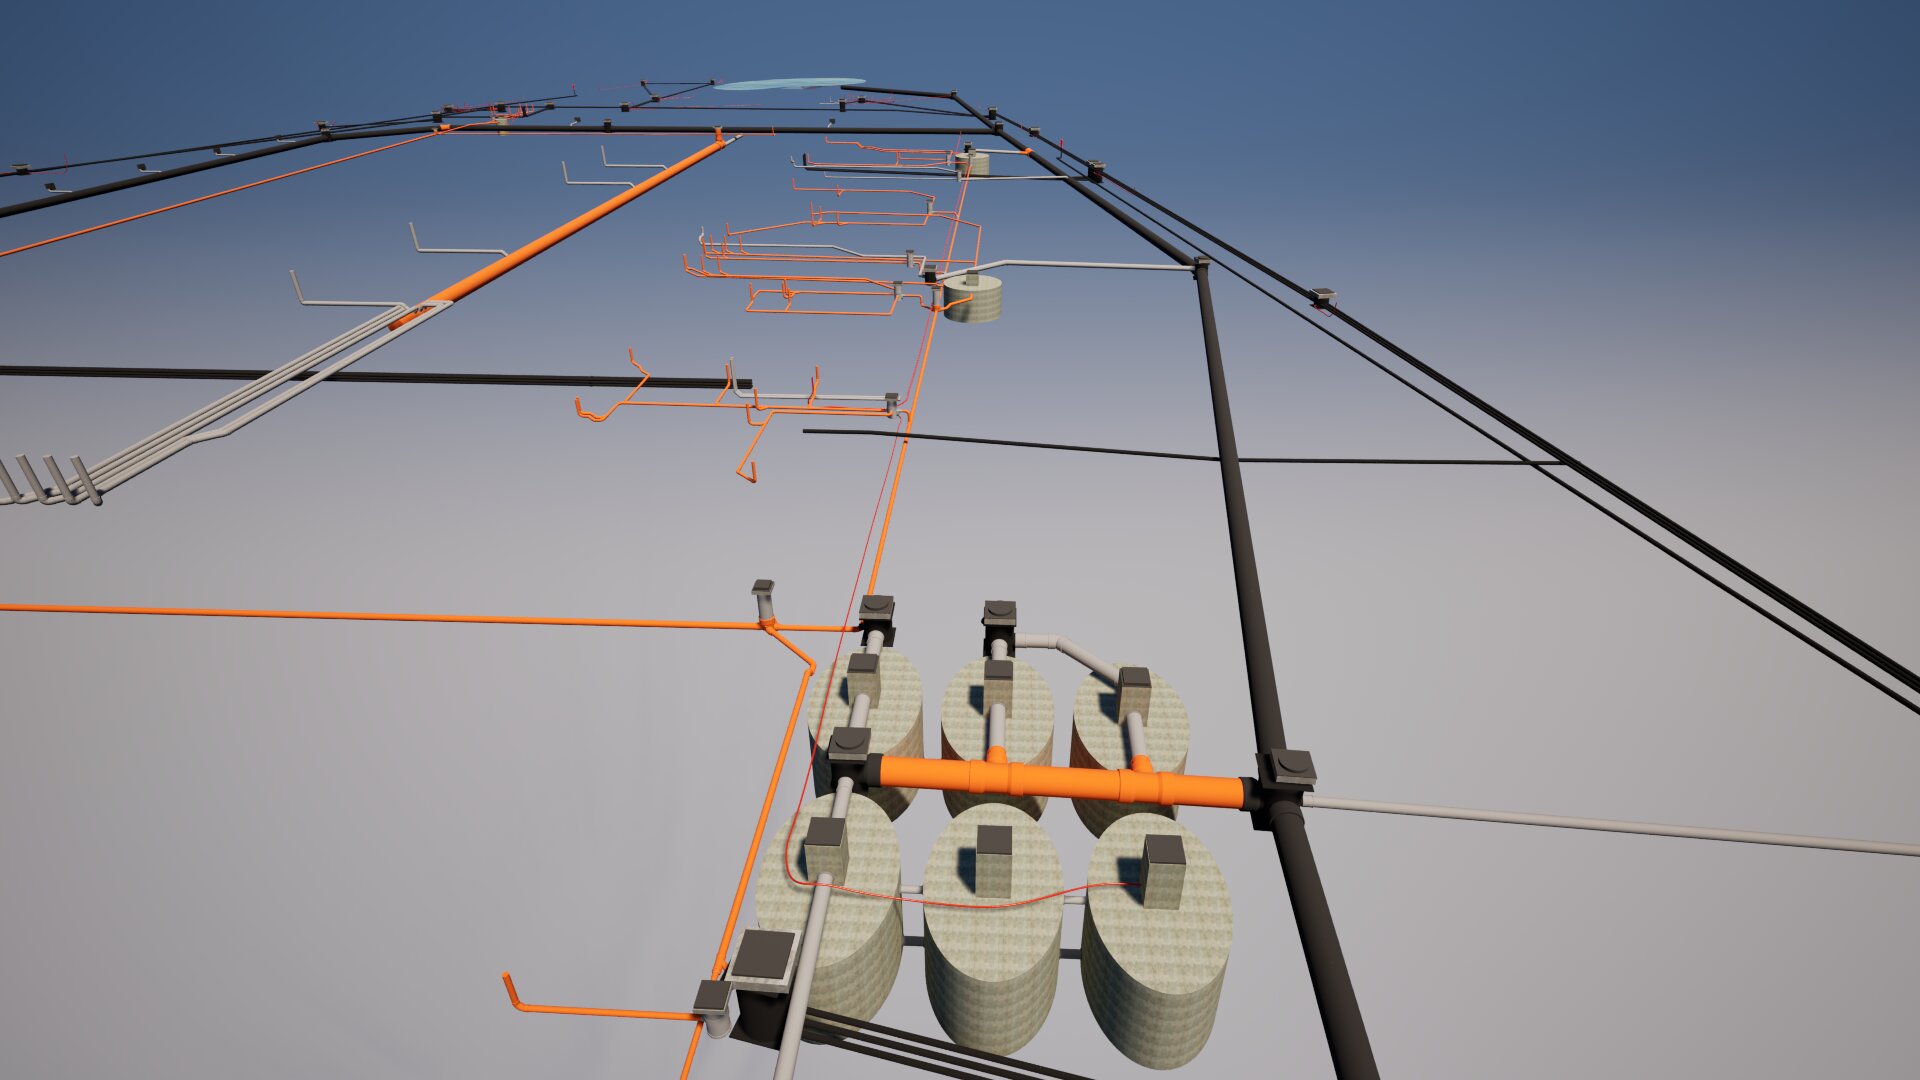
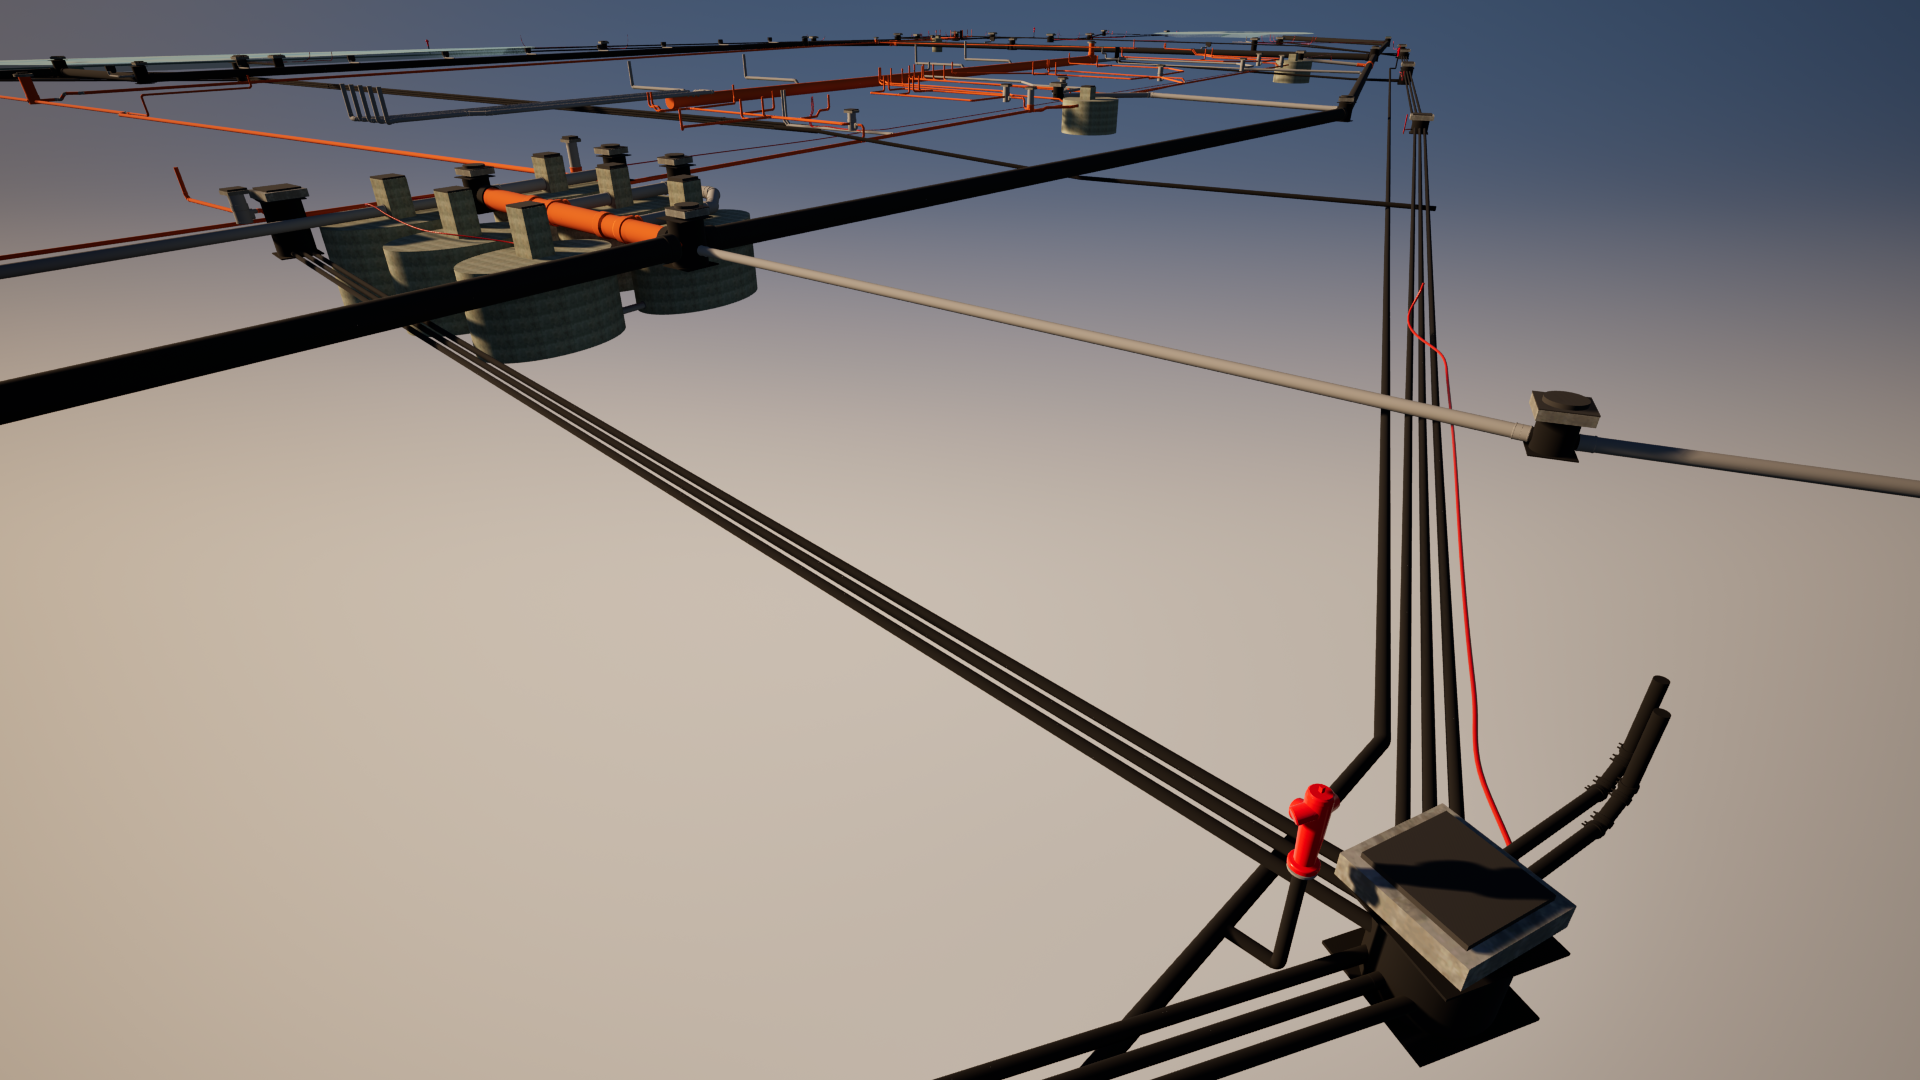
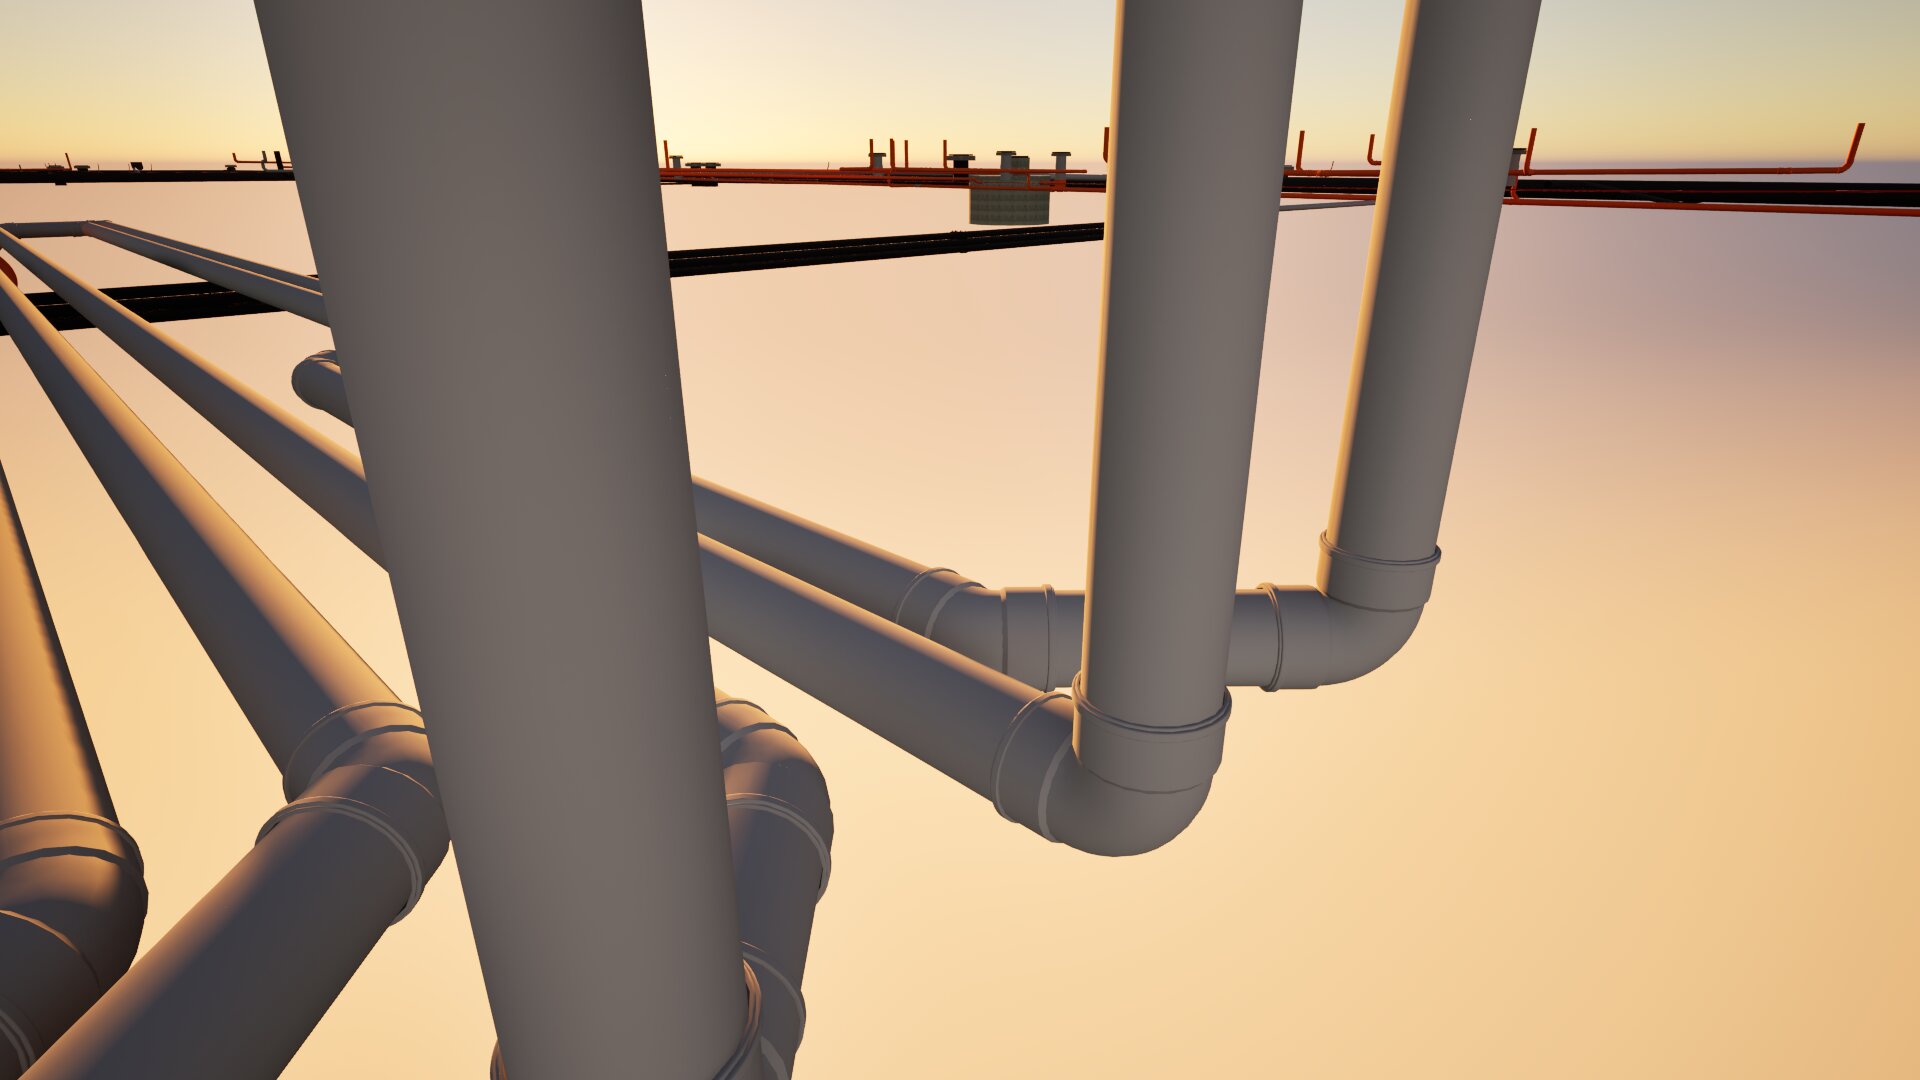
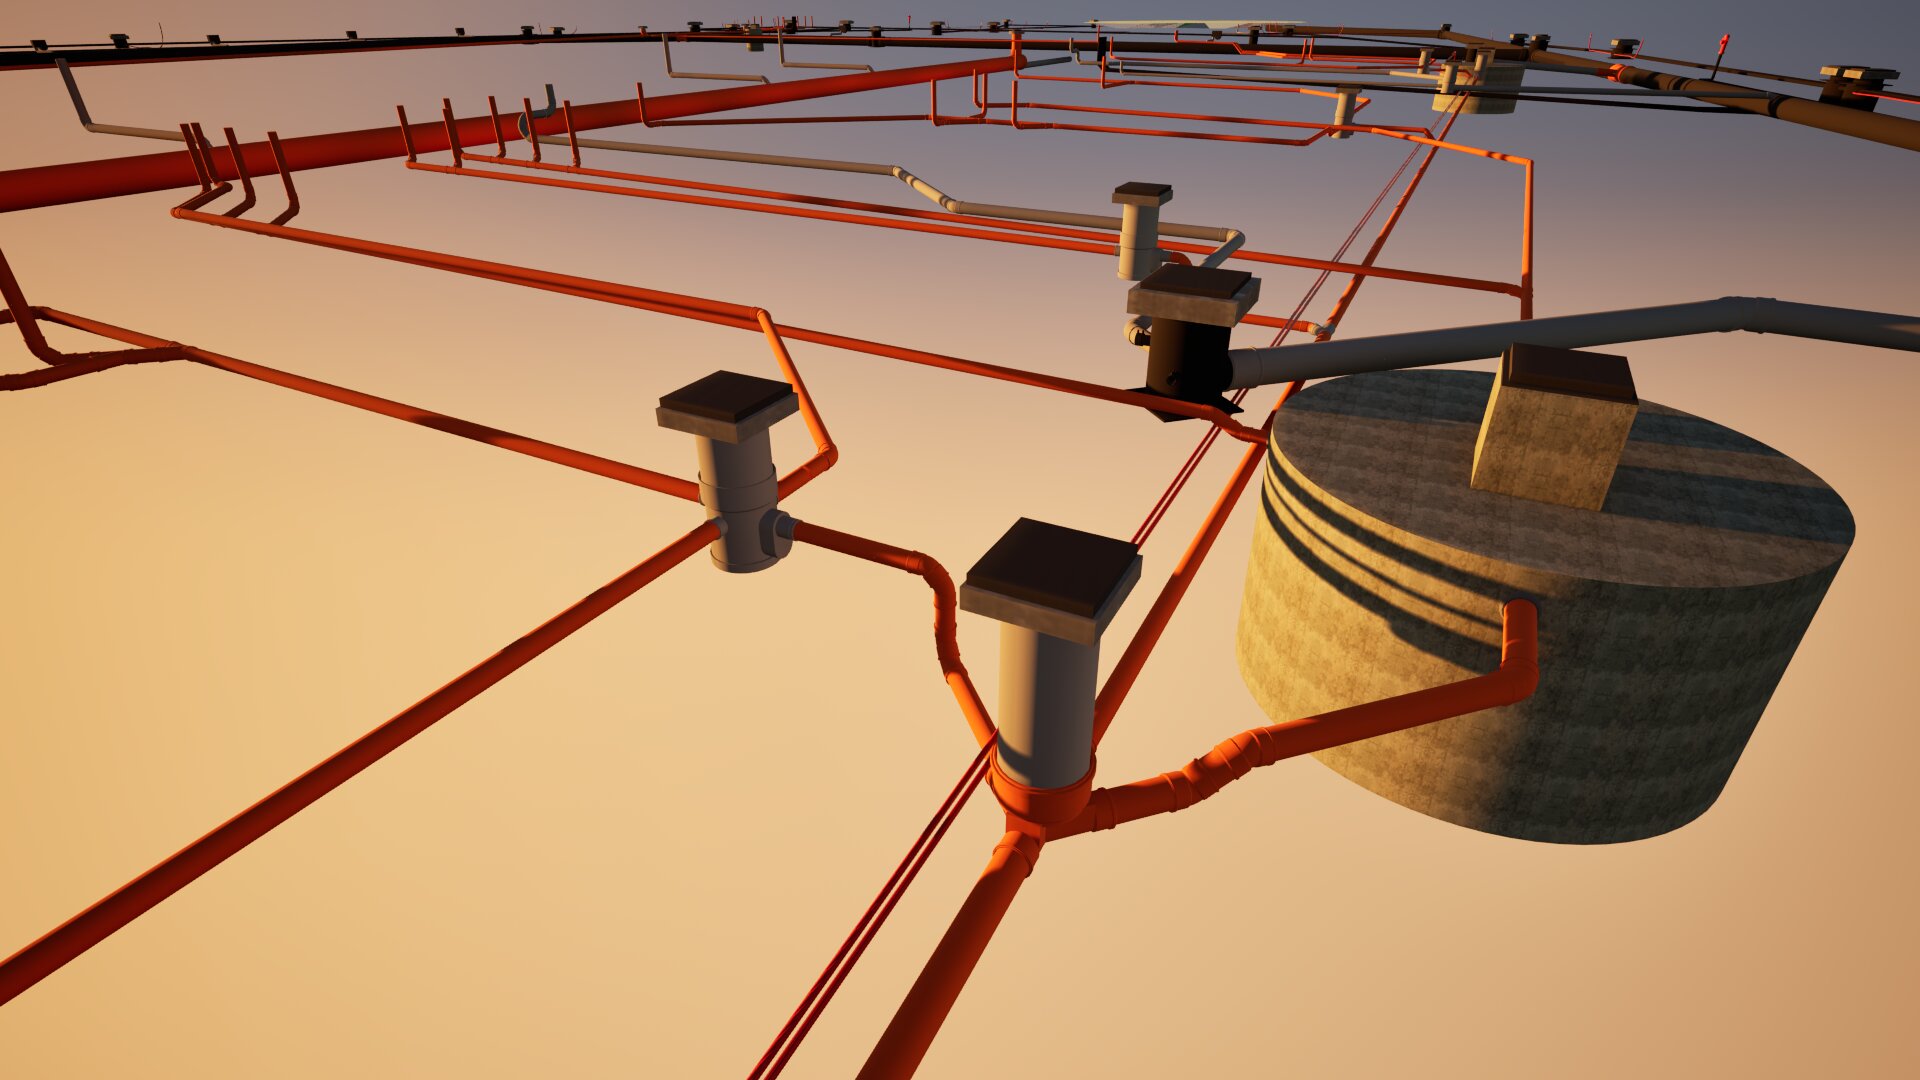
.As a result, Deschacht's role went far beyond mere sewage systems. Our engineering department took charge of the entire underground piping layout. The BIM model integrated not only the sewage systems, but also all other utility lines such as municipal water, fiber optics, high- and low-voltage cables, camera power supplies, and hydrants. This resulted in an extremely detailed 3D model bringing together all technical installations. An essential step, because a complex network of pipes and systems runs beneath the building and the site, which in practice must connect perfectly with one another without conflicts or installation issues. Thanks to this approach, potential clashes between various engineering systems could be detected and avoided as early as the design phase.
High-tech subsurface: a combination of expertise
The underground network of this logistics center encompasses a wide range of technologies and applications. Deschacht's engineering department combined these systems into a single integrated design and optimized the technical execution wherever possible.
Sewerage
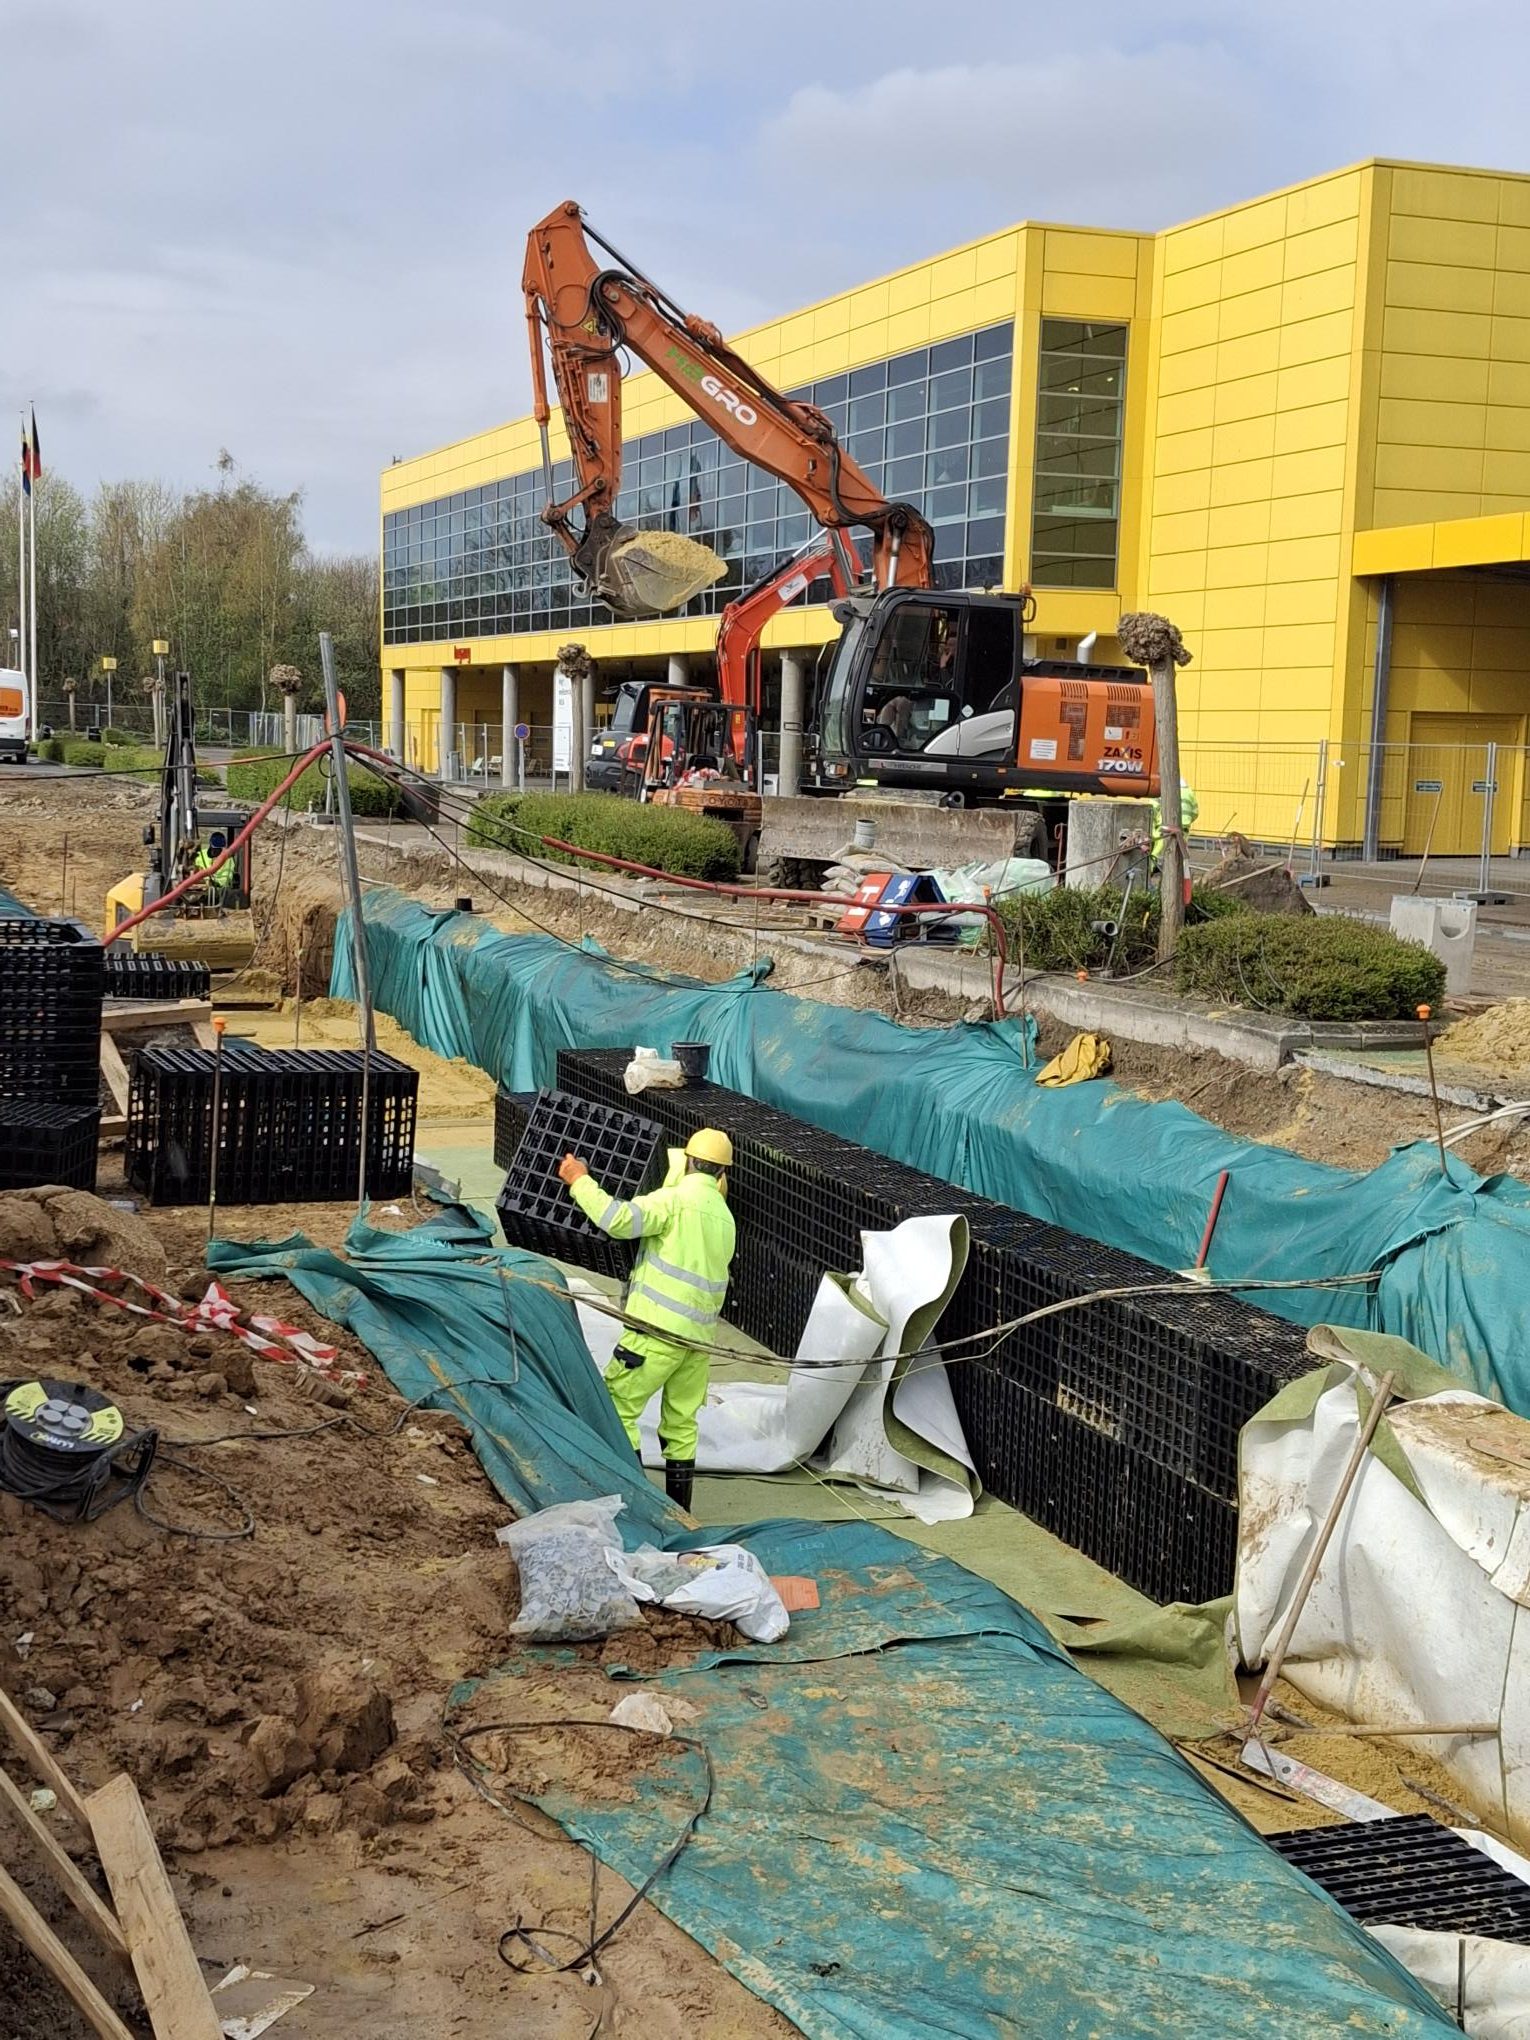
For the discharge of sanitary wastewater, a DWA pump station with a dual pump system has been provided. This dual pump configuration guarantees high operational reliability and ensures that the wastewater is efficiently pumped to higher-level sewerage. The network further consists of various inspection chambers in HDPE, MDPE, PP, and PVC, combined with pipes in PVC, PE, and PP Ribwall. For surface drainage, Hauraton Recyfix Plus X drainage channels with a width of 200 mm were used.
Rainwater management
Rainwater is discharged and managed via an extensive system. An important role is played by the PP IT Ribwall infiltration pipe DN600, which distributes the rainwater and at the same time allows it to infiltrate the subsurface in a controlled manner. In this way, the water is led to the wadis and buffered locally. In addition, a double-walled KWS separator was integrated, a solution that is particularly suitable for situations with high water levels in the wadis. For specific applications, such as the drainage of the weighbridge, an RWA pump sump with a single pump system was also provided.
Firewater collection and fire safety
Beneath the building, a PP Ribwall buffer pipe DN800 was integrated as part of the firefighting water retention system. In addition, HDPE pipes with cast iron hydrants were installed for on-site fire safety.
High voltage and telecom infrastructure
The utilities were also fully integrated into the BIM model. For the high-voltage installations, HDPE pull pits with plastic ladders were provided. All materials surrounding these pipes are deliberately made of plastic. For the fiber connections, DB7 blown fiber tubes were drawn, which will later be used for the installation of fiber optic cables.
BIM as the key to efficient construction
The entire development was carried out by Deschacht's engineering department, with Filip Roels as BIM expert. The result is an extremely detailed 3D model in which all underground techniques come together. This approach offers several advantages. For main contractor Alheembouw, the BIM model forms the basis for a correct as-built file, while for Hector Van Moer & Zonen, responsible for the installation, it represents a huge practical added value. Thanks to the detailed preparation, pipe conflicts and installation problems could be avoided in advance, which significantly accelerates execution on the construction site. The geothermal probes for the building's sustainable energy system were also supplied by Deschacht.
Complete peace of mind from design to execution
The logistics center of the Central Workshop in Mechelen demonstrates the importance of an integrated approach to underground engineering in complex infrastructure projects. Thanks to the technical expertise of the engineering department and the BIM competencies within Deschacht, all underground disciplines – from sewerage and rainwater management to utility lines and fire safety – could be developed into a single coherent model. The result is a prime example of technical unburdening: especially for the executing parties Alheembouw and Hector Van Moer & Zonen on the construction site. A project that perfectly illustrates how Deschacht can not only supply complex underground infrastructure, but also completely design, coordinate, and optimize it.