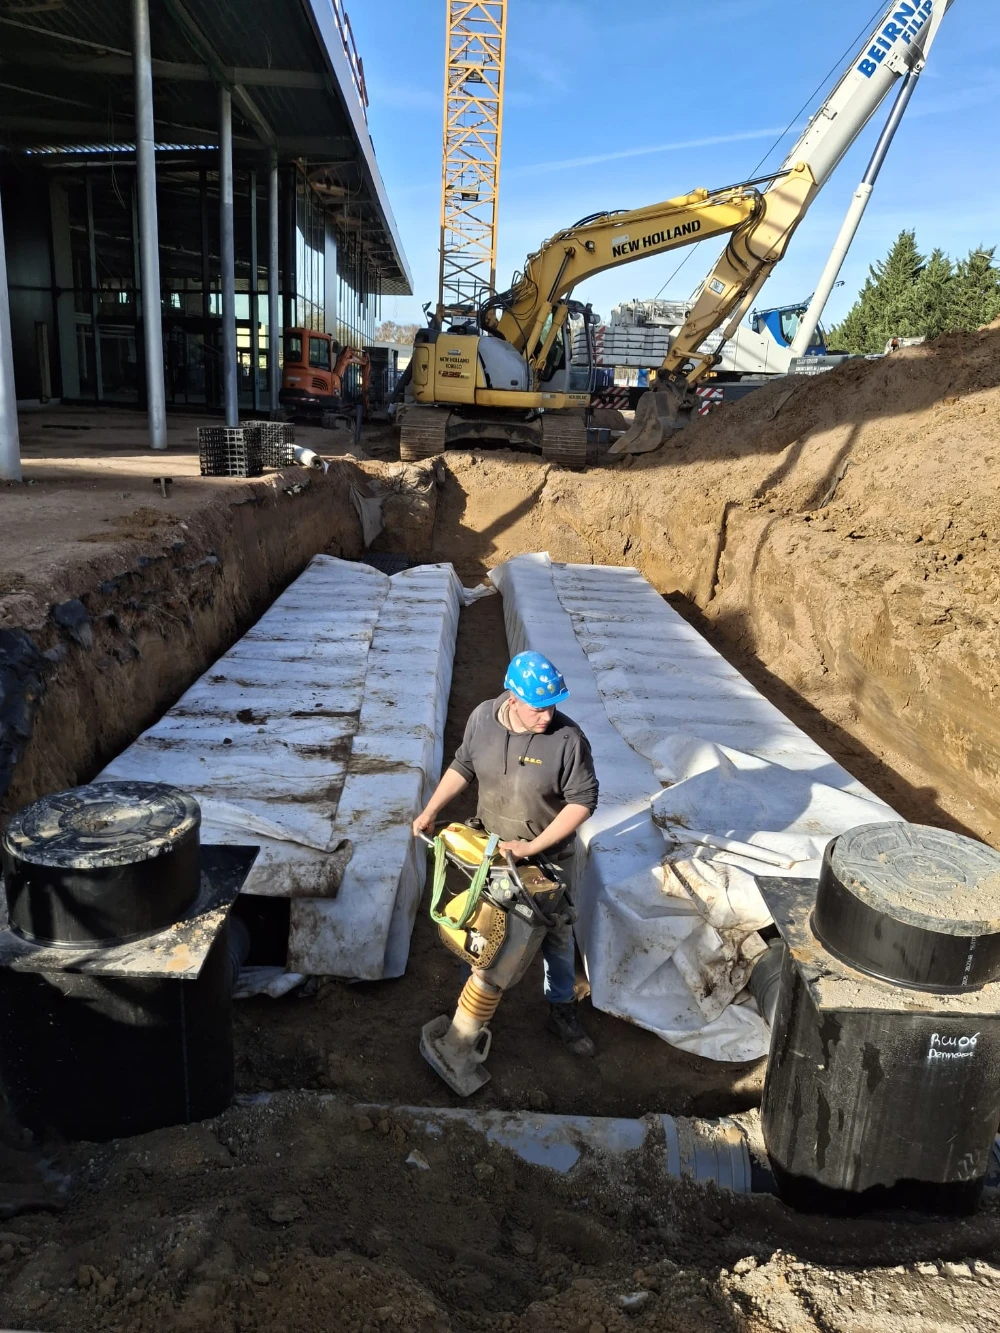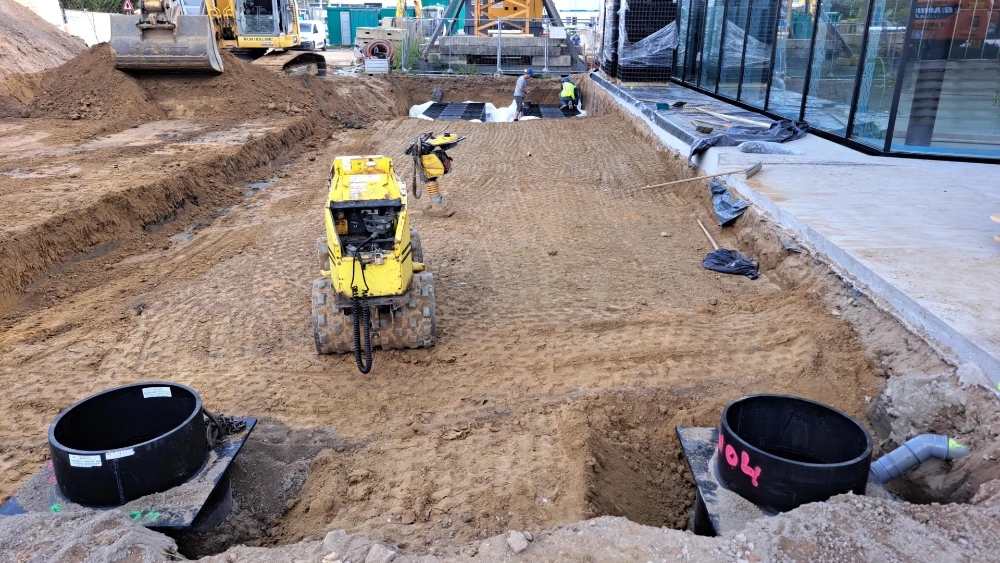
The expansion of the Mercedes Rogiers garage in Dendermonde marks an important step in the further modernization of the brand in the region. The new showroom and underground storage space on Hoogveld represent a logical and necessary expansion of the existing infrastructure. The relocation and renewal of the facility, which was temporarily delayed due to the corona crisis and permit procedures, is once again in full swing. The demolition work, the construction of the basement floor, and the preparations for the new showroom form a technically challenging whole. Within this complex context, Deschacht played a key role in optimizing the plans regarding drainage and water management—an essential component for a sustainable and future-proof site.
Project optimization by Deschacht: solutions in challenging construction site conditions
From the start of this project, it was clear that standard solutions would not suffice. The construction site faced several limitations: the tower crane had to remain operational until the very last day, above-ground space was scarce, and the existing garage had to stay open during the work. Together with earthmoving contractor Demoor, architect Cubyc Architects, industrial builder and main contractor Vandenbussche, Deschacht sought the most economical and technically feasible solution for the drainage of both the new construction and the existing building.
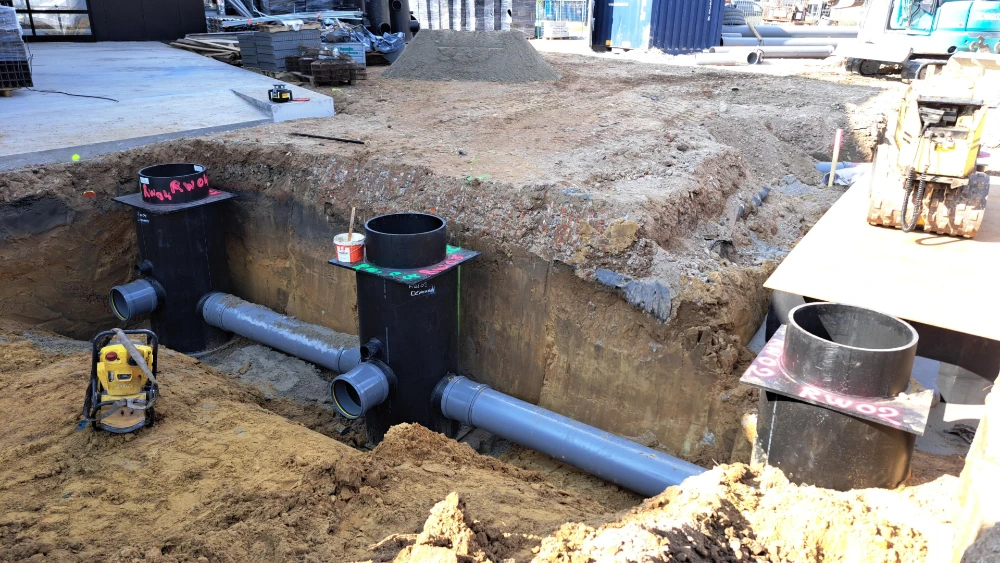
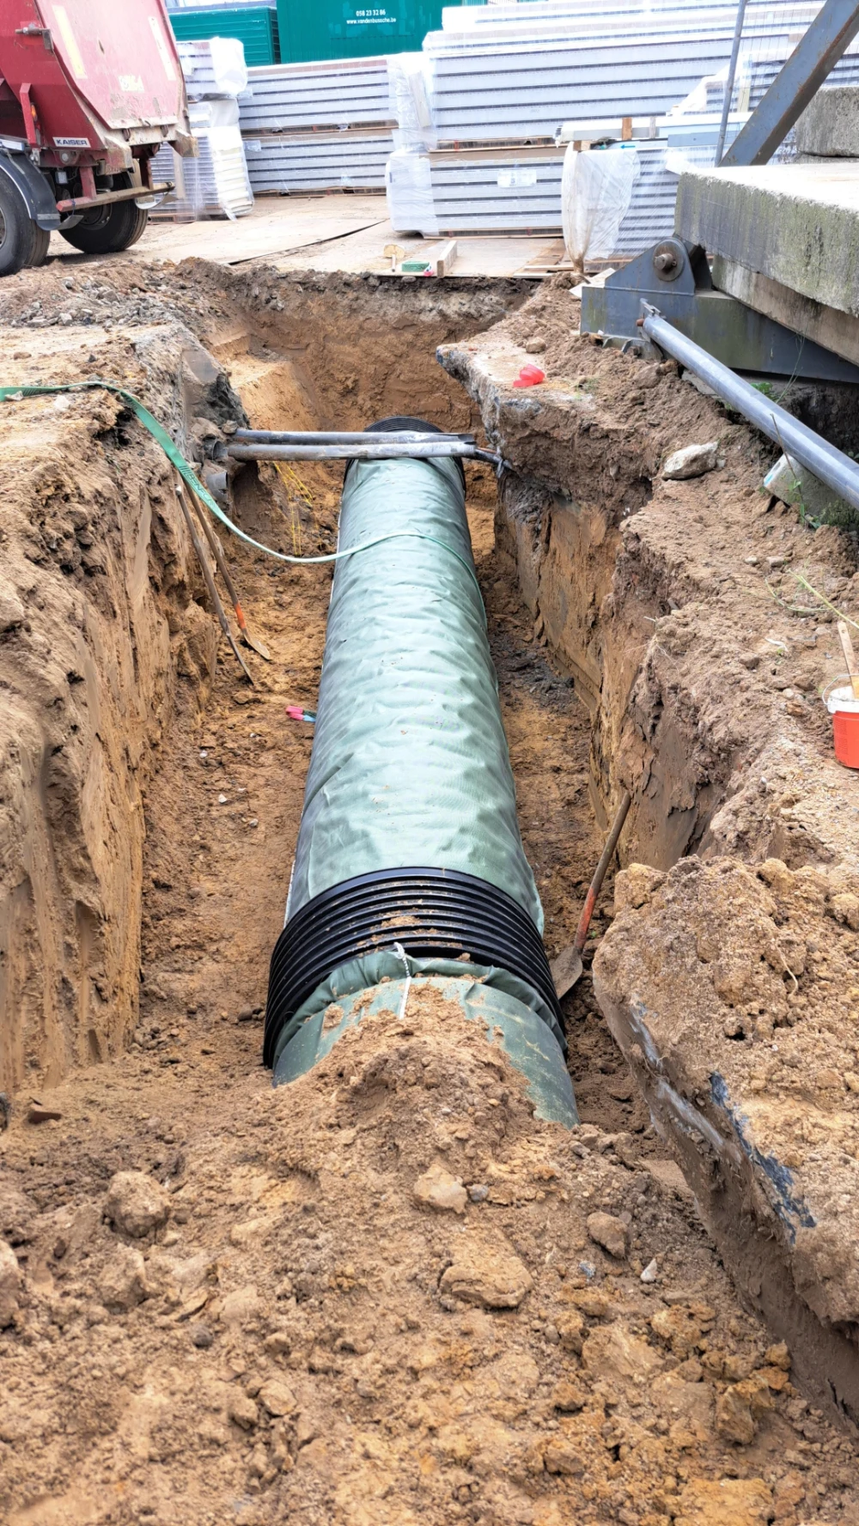
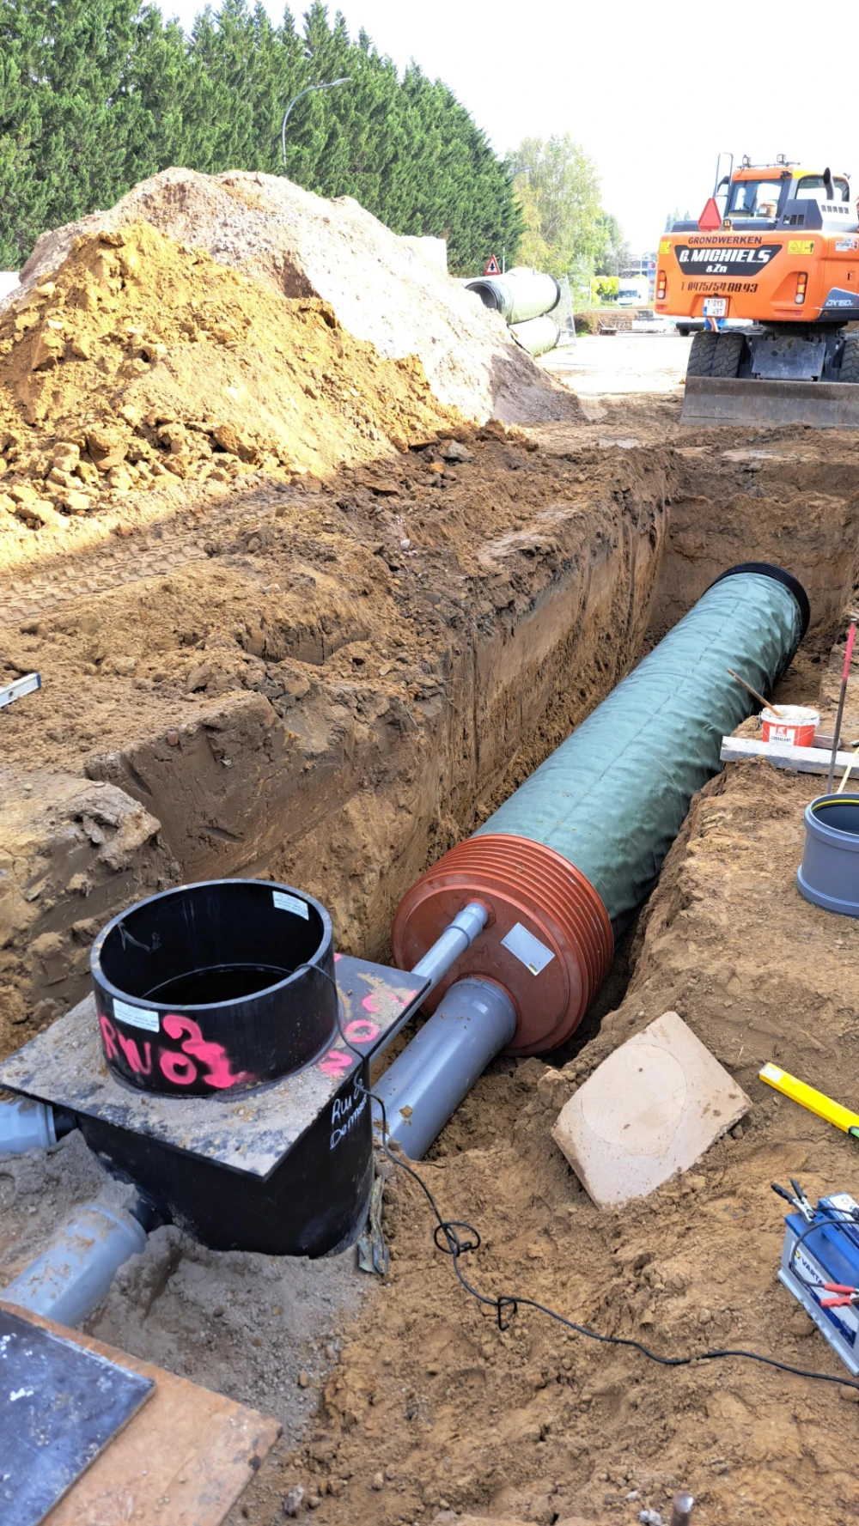
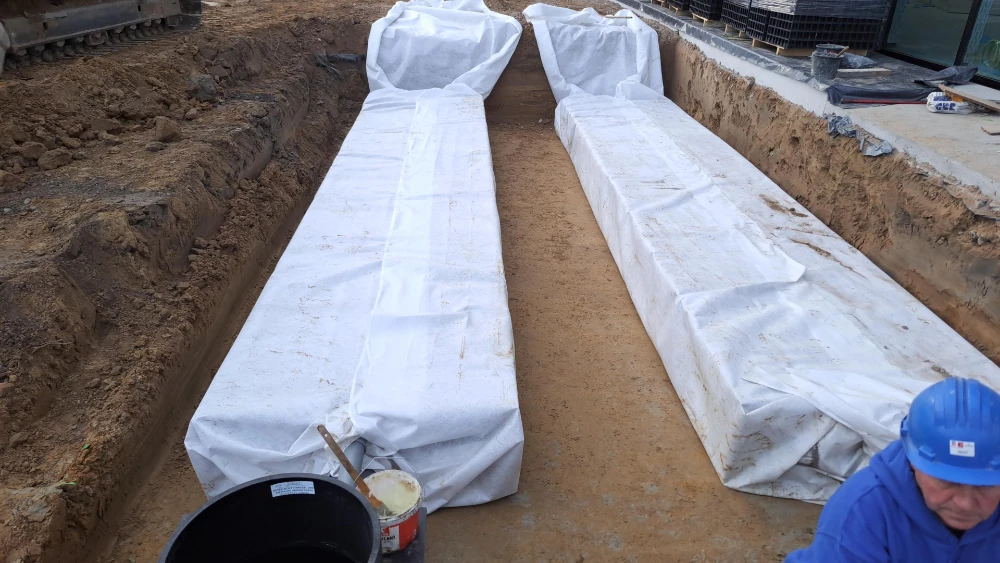
To meet the required infiltration surface area and volume, a fully underground solution was chosen using PP-Ribwall IT sewer pipes DN800, combined with IT-plus Varioboxes and Controlboxes. Prior to the infiltration system, an oil and petrol separator was installed via Collinet to properly pre-treat the surface water. At the rear of the building, Deschacht also supplied an HDPE pump chamber with a dual-pump system for wastewater. In addition, the entire interior drainage system was supplied by Deschacht at the request of main contractor Vandenbussche. The nature of the site, the short execution period, and the limited work zone made this engineering exercise an example of tailor-made project optimization.
Direct cooperation between all parties ensures smooth progress
What sets this project apart from many other files is the exceptionally direct collaboration between all parties involved. While earthworks typically go through the main contractor, in this case client Mercedes garage Rogiers, main contractor Vandenbussche, architect Cubyc Architects, and earthwork contractor Demoor were in direct consultation with each other and with Deschacht from day one. Furthermore, the earthworks were awarded directly by the client to Demoor from Wetteren, which ensured short communication lines and efficient decision-making.
This open collaboration made it possible to switch gears quickly, compare alternatives, and tailor solutions to both the technical constraints and the strict schedule. The result: a robust and integrated water management system that perfectly meets the needs of the new Mercedes showroom while guaranteeing the continuity of the existing site.
Deschacht is proud of its contribution to this ambitious project and looks forward to continuing to support the further progress of the works with technical expertise and reliable solutions.