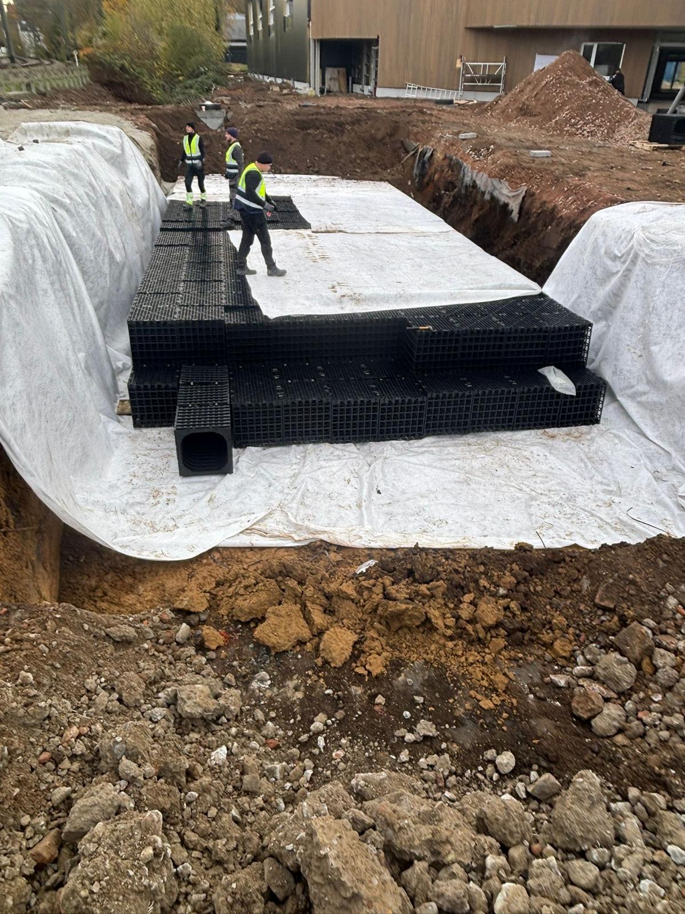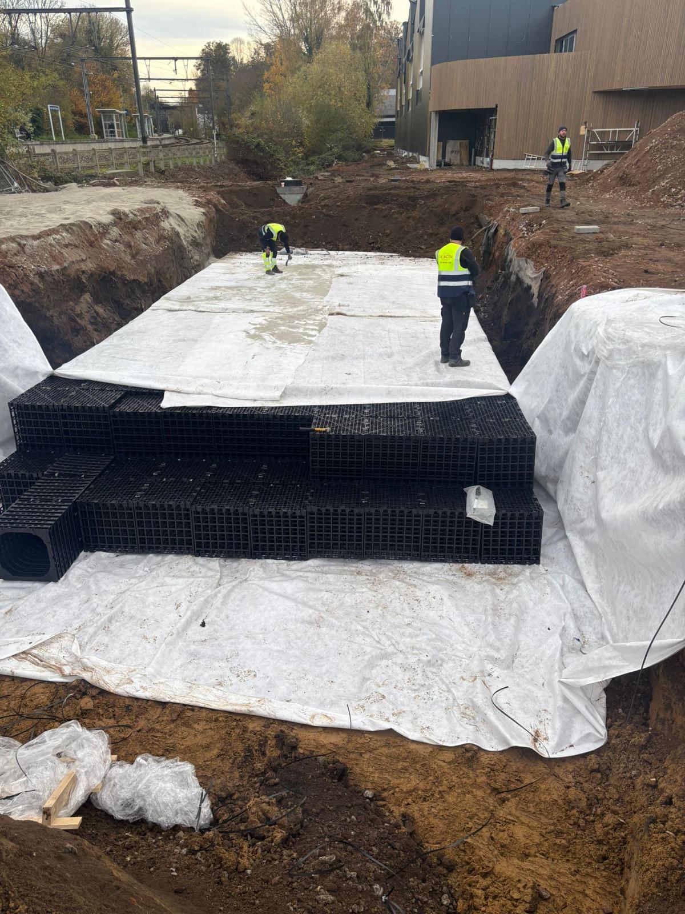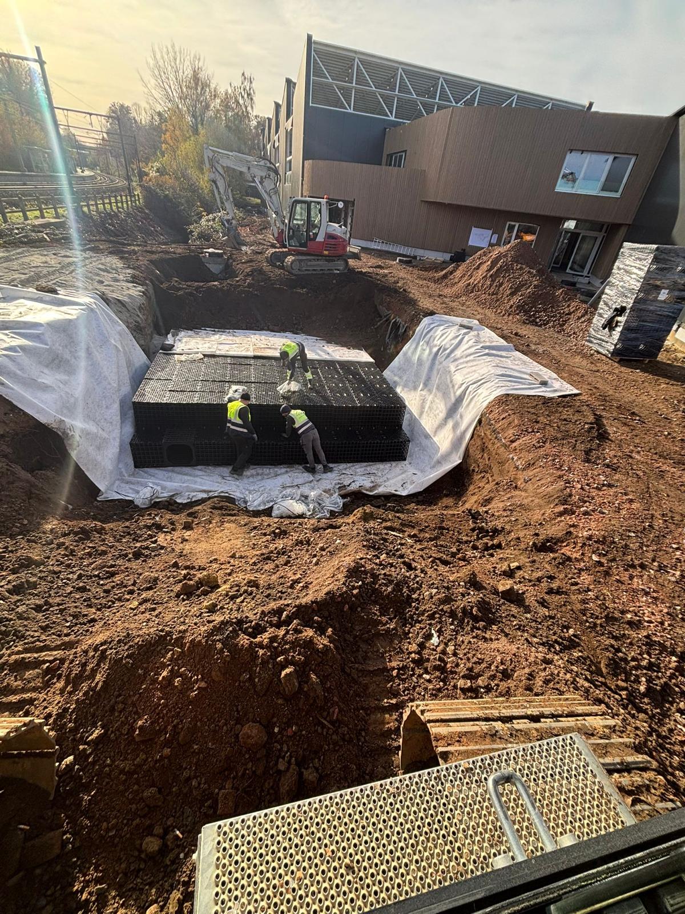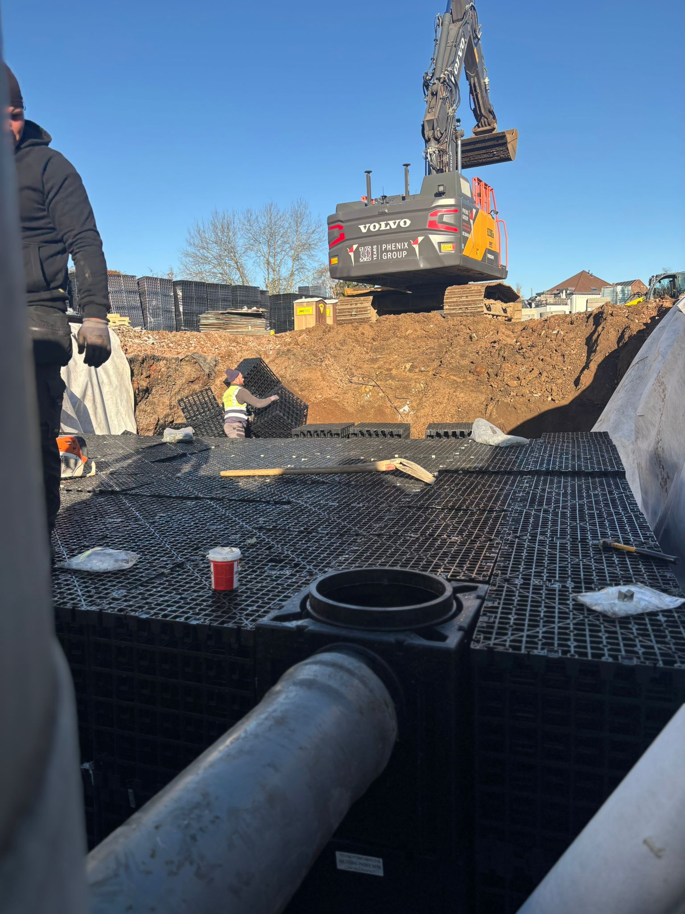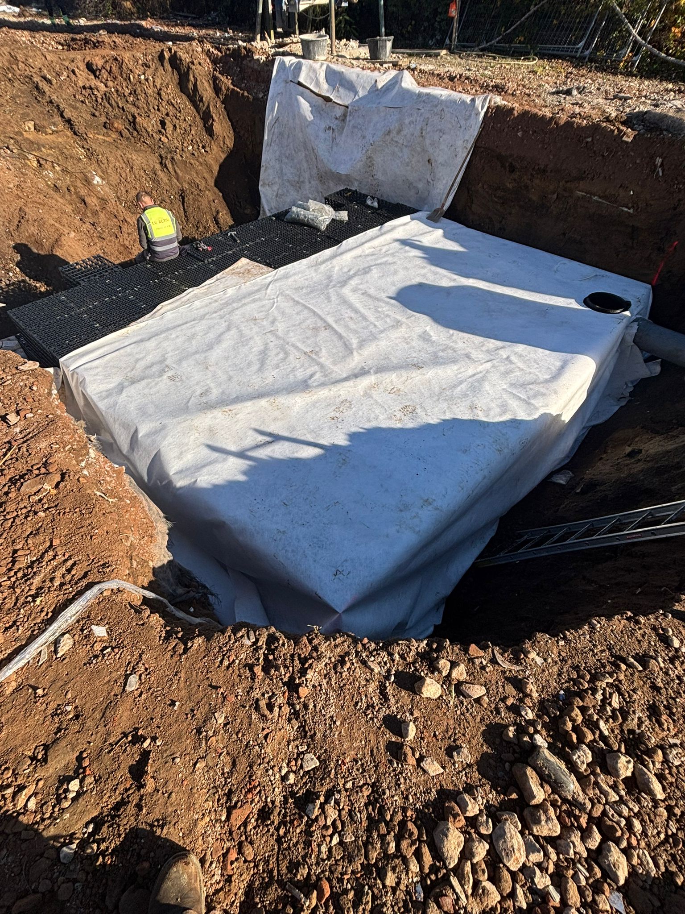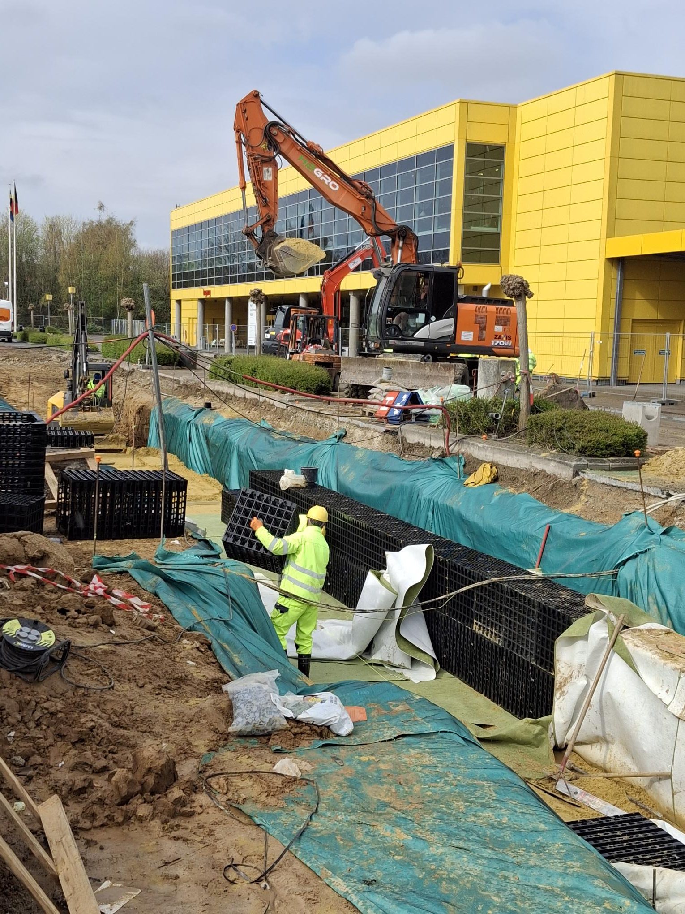
In Court-Saint-Étienne, a new gymnasium was recently built and an existing sports hall was thoroughly renovated. For the realization of this versatile sports project, Phenix Infra was responsible for the contracting and execution of the landscaping and sewerage works. An important focus within the project was the sustainable management of rainwater, for which a high-performance and future-oriented infiltration system proved essential.
Challenge: high infiltration capacity within a limited space
Due to the size of the building and the paved areas, a significant infiltration volume was required, while at the same time accessibility, maintenance, and inspection had to be taken into account. In addition, the solution had to meet current and future infiltration requirements.
Solution: Custom-designed modular crate field
Deschacht's engineering department was consulted for advice and the design of the complete crate system. A configuration with multiple smaller infiltration basins was chosen, which together form a high-performance unit. The final crate system consists of:
- 948 Varioboxes – 24 Controlboxes – 4 Control Inspects
- Composed of various sub-basins
- Total infiltration volume: ± 200 m³
- Horizontal infiltration area: 180 m²
In close collaboration with Phenix Infra, Deschacht designed an infiltration basin that perfectly aligns with the technical requirements of the end customer. Not only volume and infiltration capacity were central, but also accessibility and inspectability. Therefore, the Controlbox line and Control Inspect accesses were used, making maintenance and visual inspection easily possible.
Strong collaboration on the construction site
The intensive collaboration between Phenix Infra and Deschacht once again ensured the smooth progress of both design and execution. Joke Ingels from Deschacht's engineering department has been the fixed point of contact for Phenix Infra for years regarding engineering studies, making the collaboration exceptionally efficient and familiar. In this specific project, it was not a complete study; rather, Deschacht received the requested infiltration volumes and surface area as a starting point. Based on this, the engineering department provided targeted advice, and the infiltration basin was accurately drawn onto the existing plan. Depending on the project, Deschacht provides tailored advice, or supplied plans are optimized and detailed in an in-house layout. Thanks to clear plans, fast feedback, and correct deliveries, this system could also be installed efficiently.
“We are very satisfied with Deschacht’s service, both regarding the advice when drawing up the infiltration plan and Melissa's reactivity and the delivery on-site.”
– Ulrich Van Noppen, Phenix Infra
Result: future-proof water infiltration
The project in Court-Saint-Étienne now features a robust, low-maintenance, and sustainable infiltration system that is ready for intensive use and changing climatic conditions. A fine example of how technical expertise, custom design, and collaboration lead to an optimal end result.